
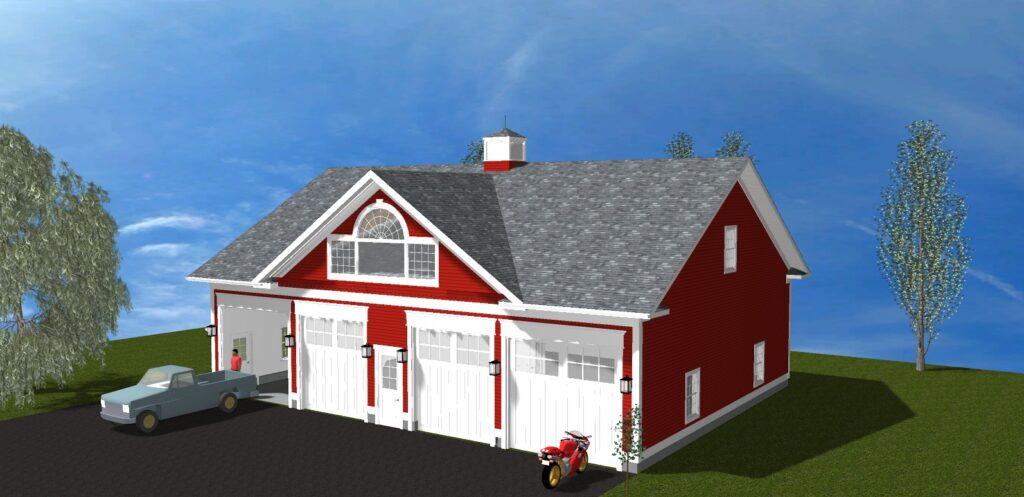
Farmhouse Style Oversized Garage in North Smithfield, Rhode Island
A Farmhouse-Style Eight-Car Garage with Charm, Storage, and Solar Power in North Smithfield, Rhode Island Designed to complement its rural surroundings, this oversized garage brings timeless style and serious functionality together—making it the perfect solution for vehicle enthusiasts, hobbyists, and homeowners planning for future flexibility. Key Design Features With its classic farmhouse good looks and…
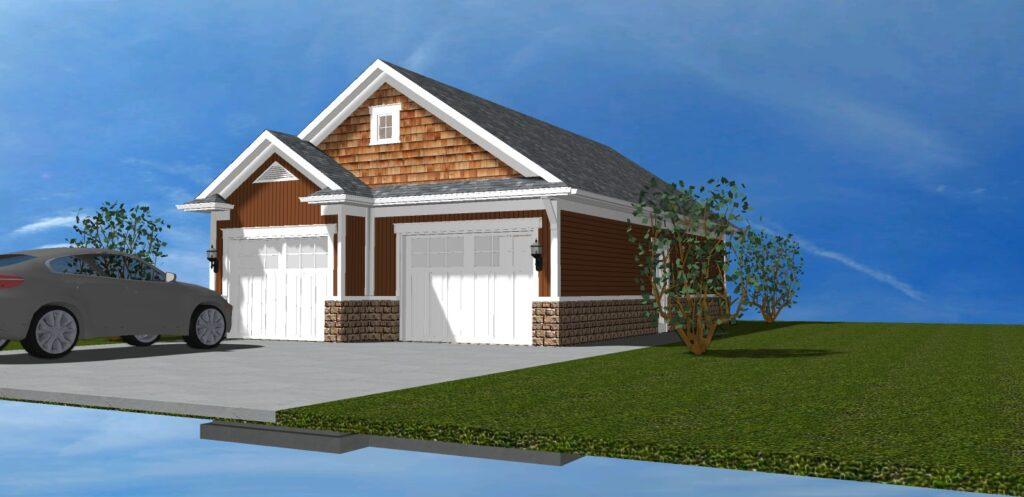
Elegant Custom Two Car Garage, Burrillville Rhode Island
A Beautifully Detailed Two-Car Garage That Blends Historic Style with Modern Functionality in Burrillville, Rhode Island This thoughtfully designed garage enhances the property with its charming facade, extra-deep bays, and refined exterior elements that complement the existing home while offering much more than meets the eye. Key Design Features: This charming design brings together the…
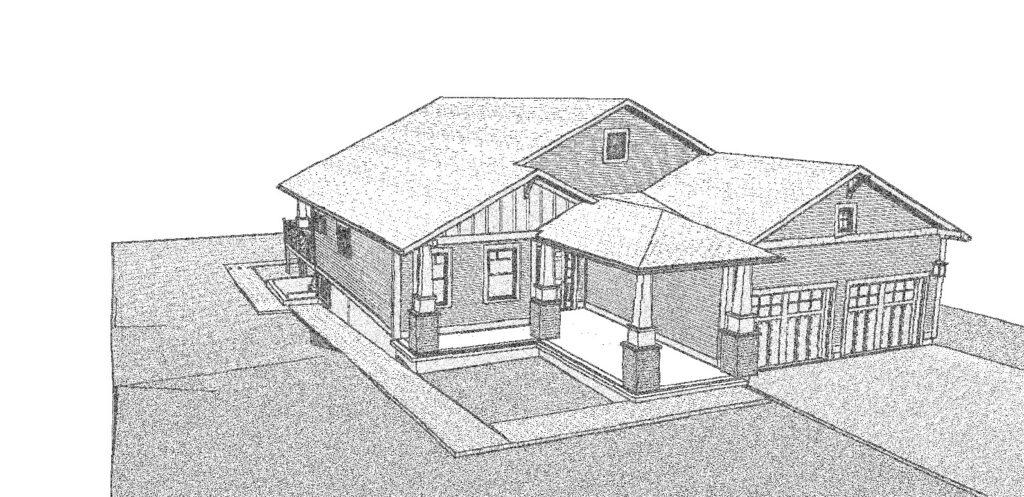
One Level Living with an ADU in Bellingham, MA
One-Level Living Designed for Comfort, Style, and Multigenerational Flexibility in Bellingham, Massachusetts This custom home combines thoughtful aging-in-place features with a future-ready basement ADU—perfect for families planning ahead while enjoying open, elegant single-floor living. Key Design Features This handsome one-story design has a well-detailed front entry and an overall pleasing exterior, making this home a…
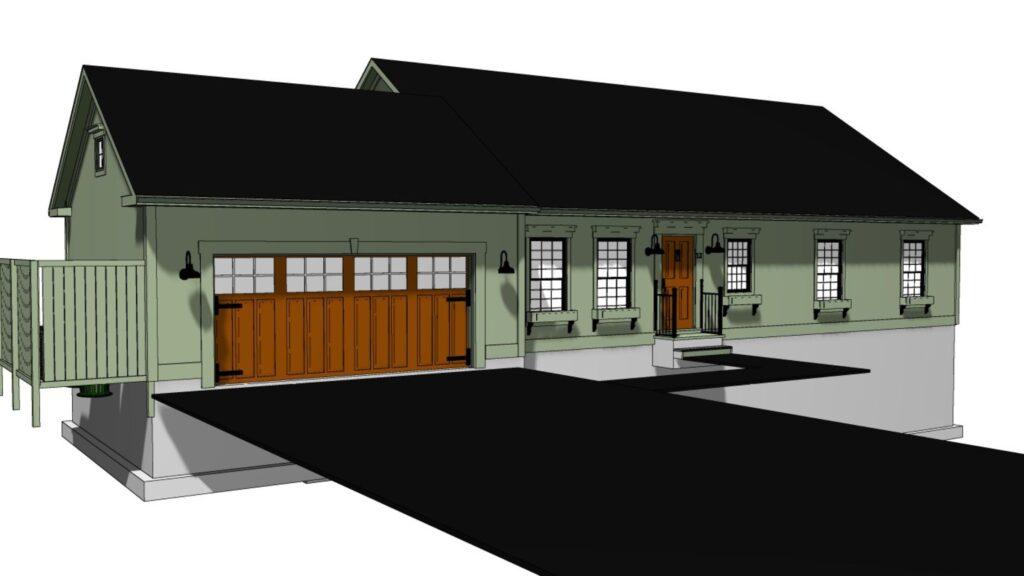
Two-Family Historic-Home Designed for Energy Efficiency in Blackstone, MA
Classic New England Curb Appeal Meets High-Performance Living: A Historic-Style Two-Family Home in Blackstone, Massachusetts Designed to feel right at home in traditional neighborhoods, this custom two-family residence offers timeless design elements with the comfort, efficiency, and practicality of a new build. This custom designed two-family home in Blackstone, MA captures the warmth and character…
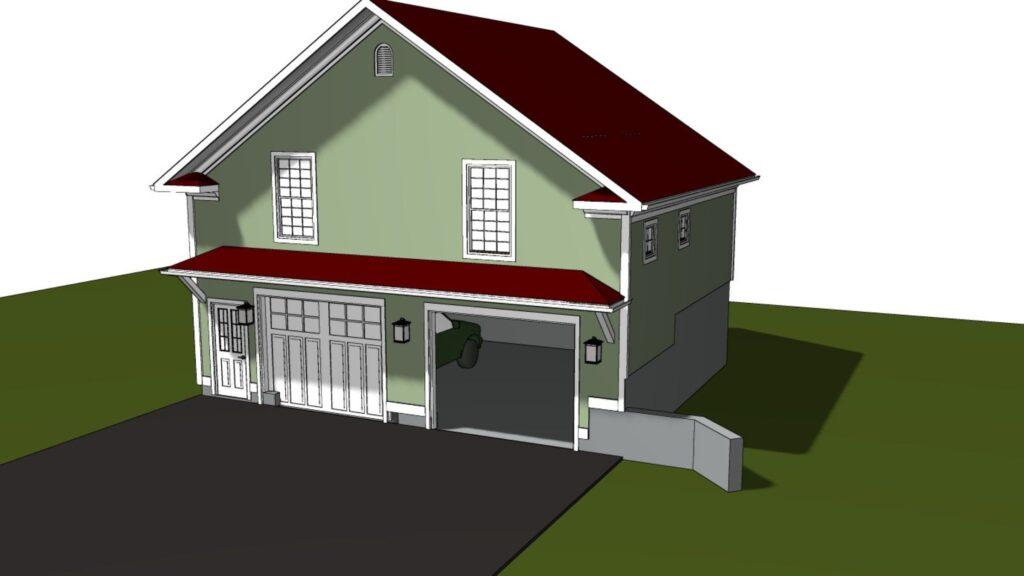
Two-Car Garage with ADU Living Space Above in North Smithfield, RI
A Stylish Two-Car Garage with ADU Living Space Above—Smart Housing for Multigenerational Living in North Smithfield, Rhode Island As housing costs rise and state regulations evolve, this compact and creative solution provides comfort, independence, and flexibility for families—all without sacrificing style. Key Design Features With limited options for many people and the cost of housing…
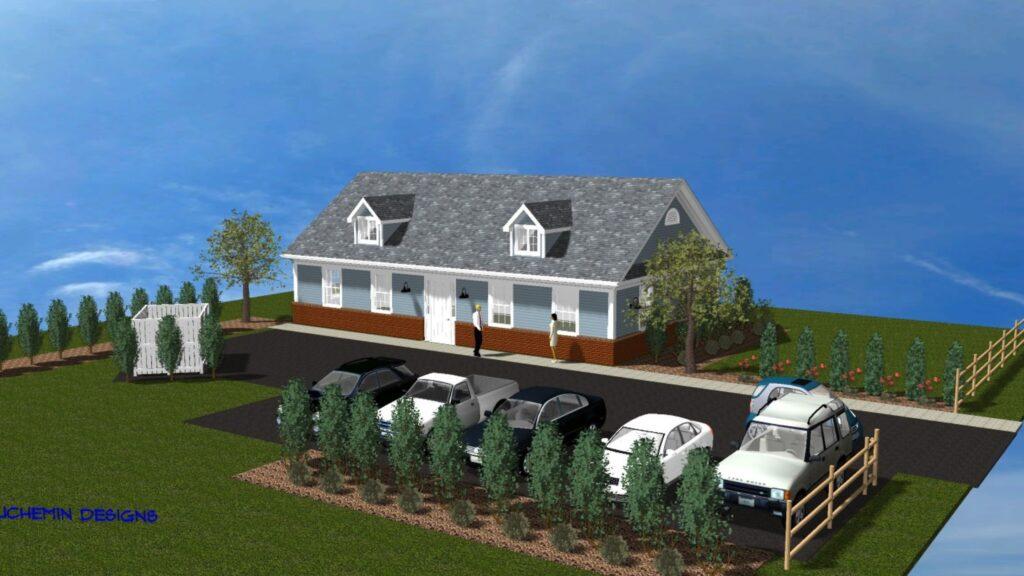
Two-Unit Commercial Building in Millville, Massachusetts
A Thoughtfully Designed Two-Unit Commercial Building for Main Street Millville Created to complement the character of its neighborhood, this proposed building combines smart design, energy efficiency, and visual appeal—perfect for high-visibility commercial use in a traditional downtown setting. Key Design Features Designed and built by Beauchemin Designs-Sustainable, energy-efficient home design for New England living. Smart…
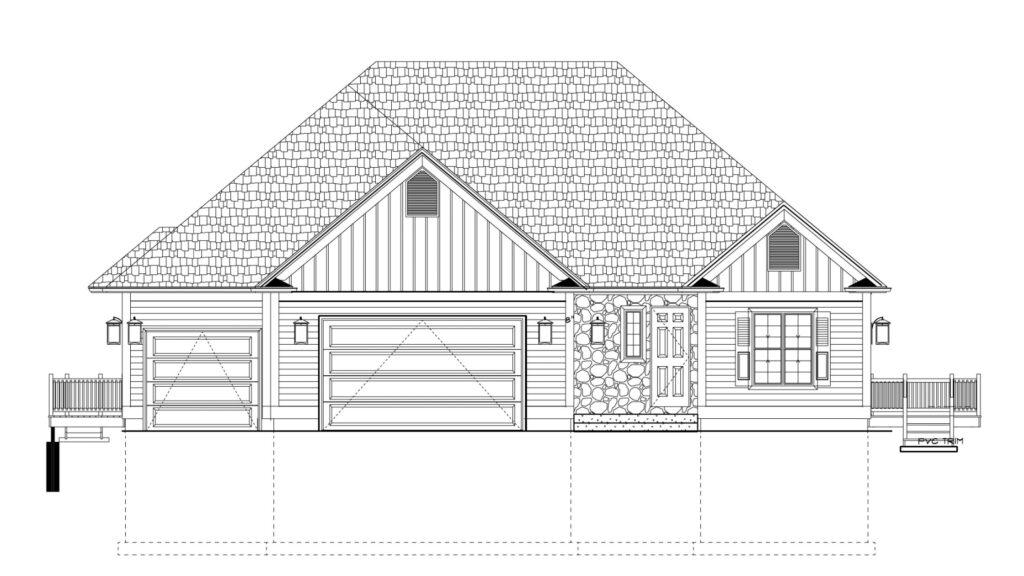
Single Level Contemporary-Home Designed for Style and Energy Efficiency in Narragansett, R.I.
Contemporary Comfort Meets Coastal Living: A Single-Level Home Designed for Life’s Next Chapter in Narragansett, Rhode Island Perfectly suited for aging in place, this modern home offers thoughtful design, effortless comfort, and a touch of coastal elegance—all in a single-level layout that doesn’t sacrifice style or space. This custom-designed single-level home in Narragansett R.I. captures…
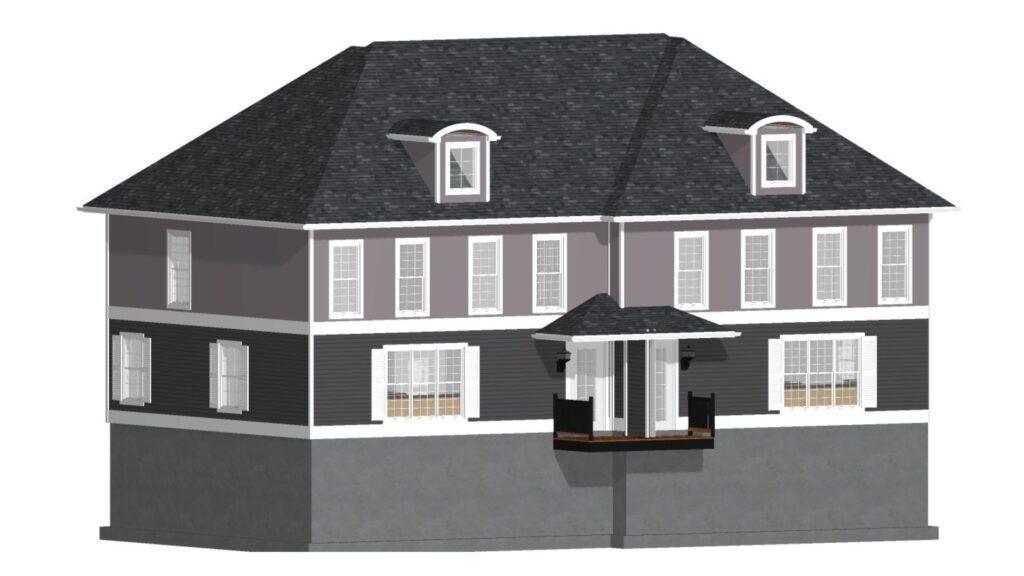
Historic-Duplex Designed for Energy Efficiency in Mansfield, MA
Where Charm Meets Performance: A Historic-Style Duplex Designed for Modern Living in Mansfield, Massachusetts This thoughtfully crafted duplex captures the character of traditional New England architecture while offering energy efficiency and comfort for today’s families. This custom-designed duplex in Mansfield, MA, captures the warmth and character of historic New England neighborhoods while incorporating the comfort…
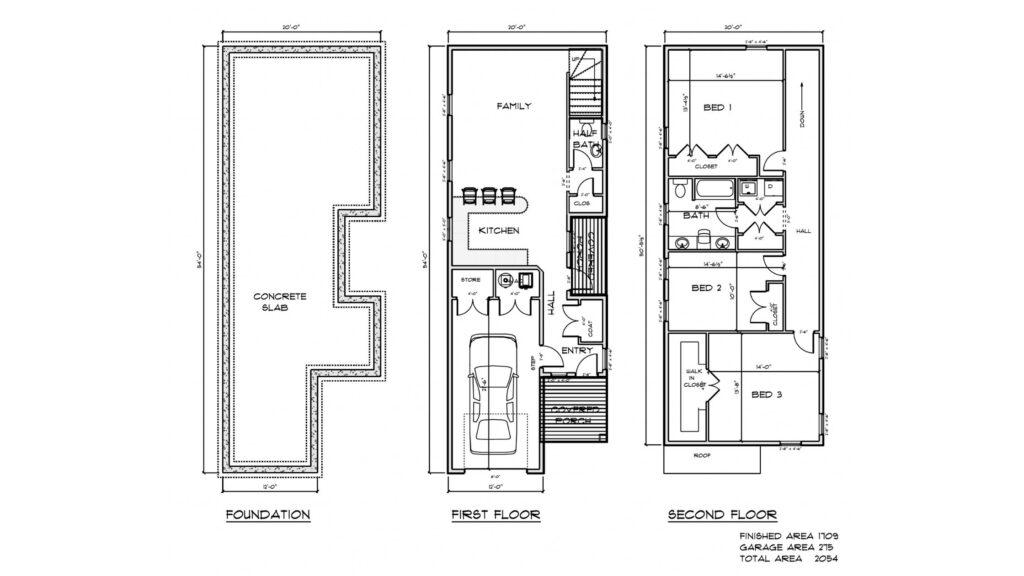
Two-Story Home Designed for Urban Living on Narrow Lots in Providence, Rhode Island
Built for infill development in traditional neighborhoods, this 20-foot-wide, energy-efficient home proves that thoughtful design can overcome even the tightest zoning constraints. This custom-designed, twenty-foot-wide home in Providence, Rhode Island, was built on a forty-foot-wide lot with ten-foot side setback requirements. Restrictions such as these require a design approach that makes use of every square…
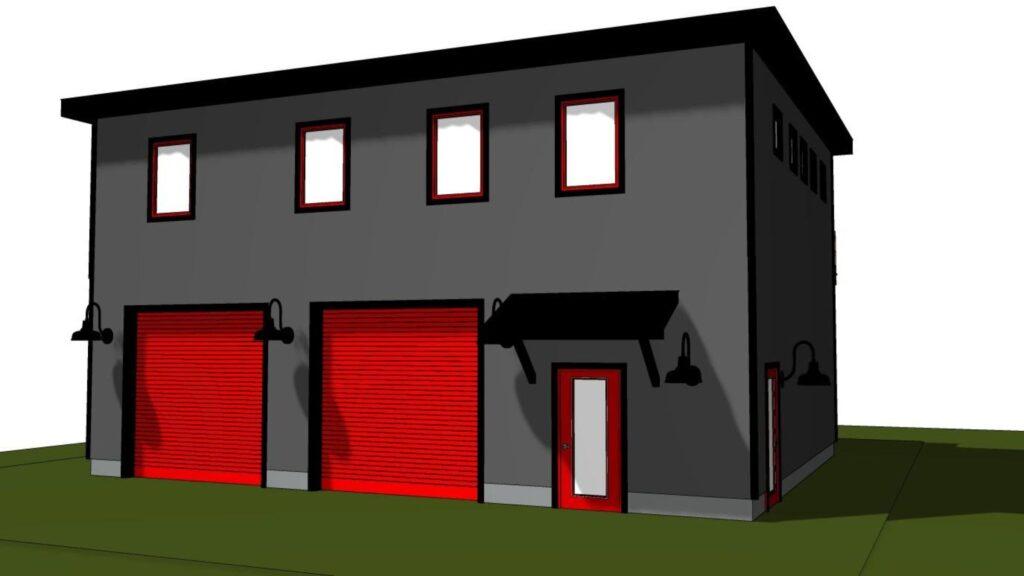
Work-Live Space Located in Woonsocket, R.I.
Smart Design for Industrial Zones: A Work-Live Building That Makes the Most of a Small Lot in Woonsocket, Rhode Island This custom-designed live-work building in Woonsocket, R.I., is located on industrially zoned land. The lot was too small to accommodate any meaningful industrial activity on its own. Fortunately, like most towns, this zone has a…
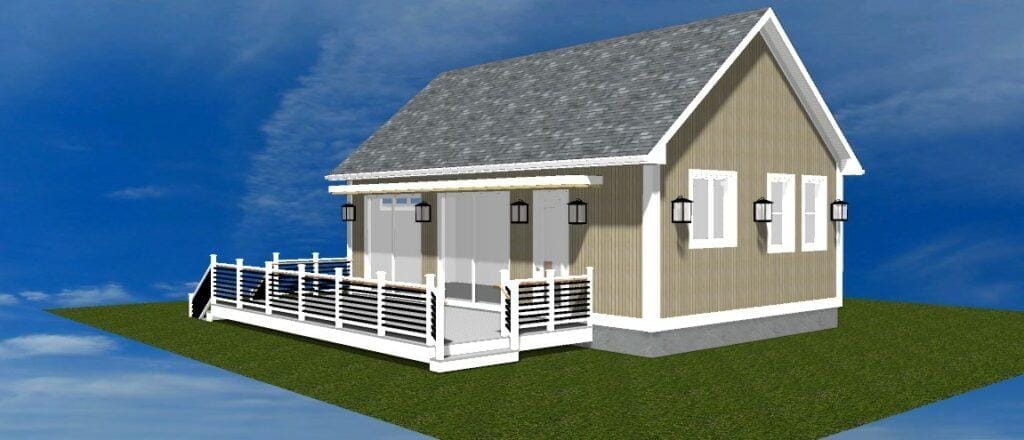
Rustic-Inspired Cabin Retreat for Serene Living in Coventry, Rhode Island
Cozy Cabin Living, Reimagined for Modern Comfort This compact yet captivating cabin design is the perfect blend of rustic charm and modern comfort. Designed for peaceful living in the woods of Coventry, Rhode Island, the layout maximizes livability while embracing a warm, cabin-inspired aesthetic. Ideal for weekend retreats or full-time living, this home proves that…
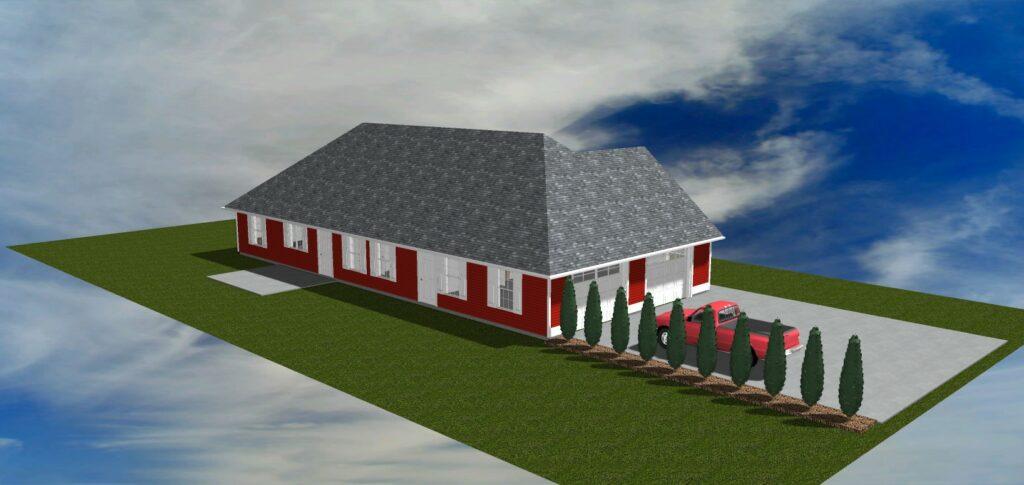
Foofline and Exterior Color Variation Study for Single-Family Home Design
Exploring Design Flexibility: Rooflines and Color Options Sometimes, a small shift in design can make a big impact. This project explores the power of visual customization by maintaining the same floor plan while experimenting with different rooflines and exterior color palettes. By presenting multiple options through design renderings, clients are empowered to make confident decisions…