
Aging in Place Home Modifications for Massachusetts & Rhode Island
Accessible, High-Performance Home Design for Lifelong Living
Aging in place is not simply about adding grab bars or ramps.
It is about designing a home that supports independence, safety, and comfort for decades — while maintaining architectural integrity and high performance in New England’s demanding climate.
At Beauchemin Designs, we integrate aging-in-place design, universal design principles, and envelope-first building science to create homes that remain beautiful, efficient, and adaptable over time.
In Rhode Island and Massachusetts — where winters are long, freeze–thaw cycles are relentless, and much of the housing stock predates modern energy codes — thoughtful design matters even more.
Designing for Safety, Comfort, and Long-Term Independence
What Is Aging in Place Design?
Aging-in-place design refers to home modifications and architectural strategies that enable homeowners to live safely and independently as mobility, vision, balance, or strength change over time.
Unlike contractor-driven “senior remodeling,” our approach is architectural and systems-based. It considers:
- Structural planning
- Mechanical system capacity
- Lighting design
- Moisture management
- Energy performance
- Long-term adaptability
Homes in New England must manage temperature swings, humidity, and durability challenges. Aging-in-place renovations must work within that climate reality.
Integrated Accessibility, Designed for New England Living
A Room-by-Room Approach to Aging in Place
Aging-in-place home modifications must address the entire home as a coordinated system — not as isolated upgrades. Our architectural approach evaluates how each space functions within the broader building system:
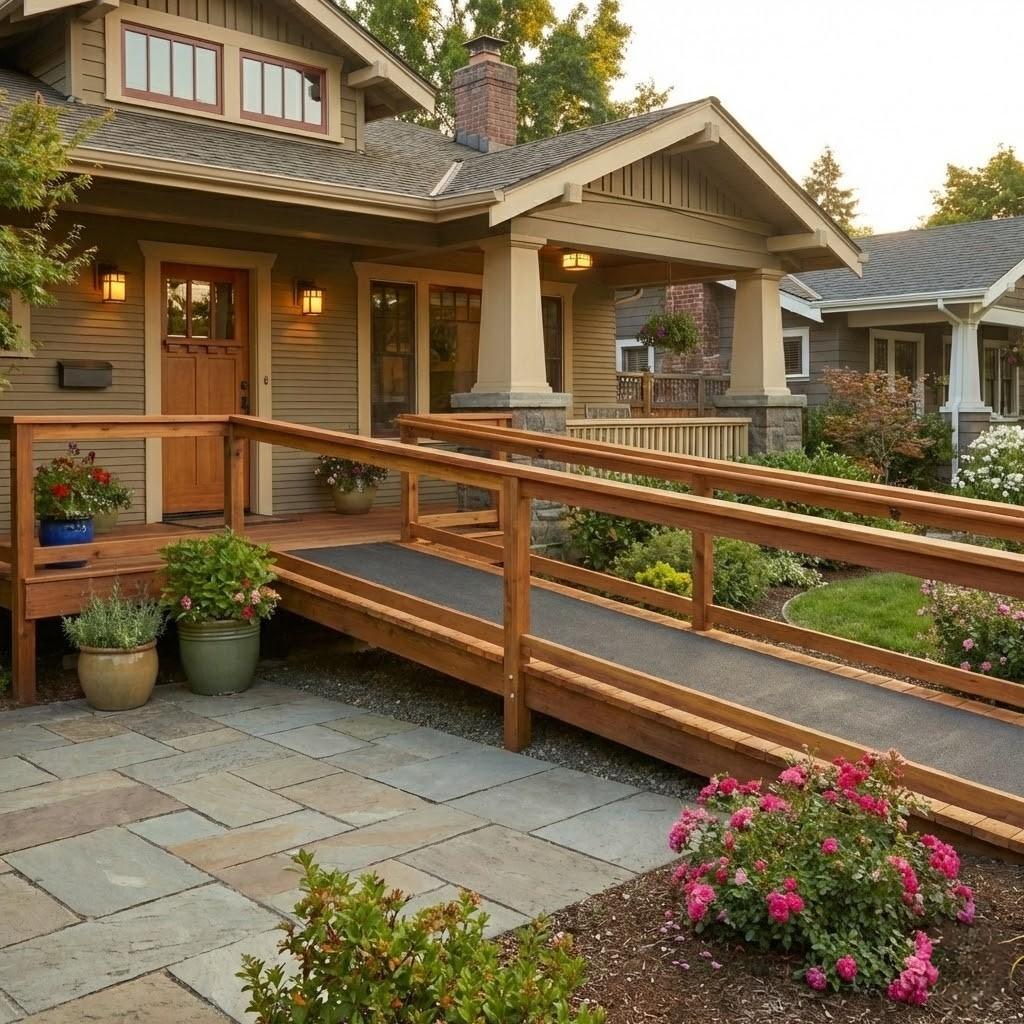
Exterior & Entry: Zero-step access integrated with grading, drainage, snow control, and proper lighting — not simply adding a ramp.
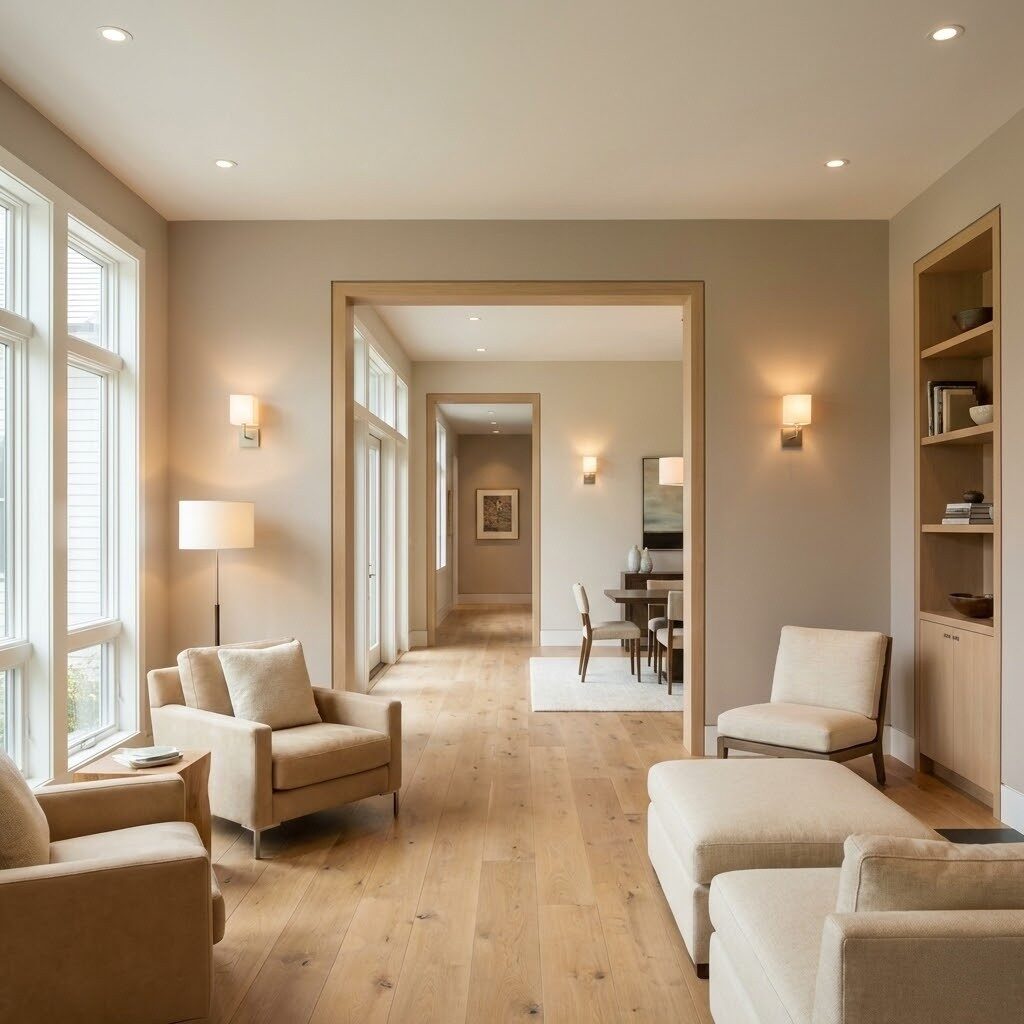
Circulation & Living Areas: Widened openings, reinforced walls, improved lighting, and intuitive layouts that support mobility without sacrificing structure or aesthetics.
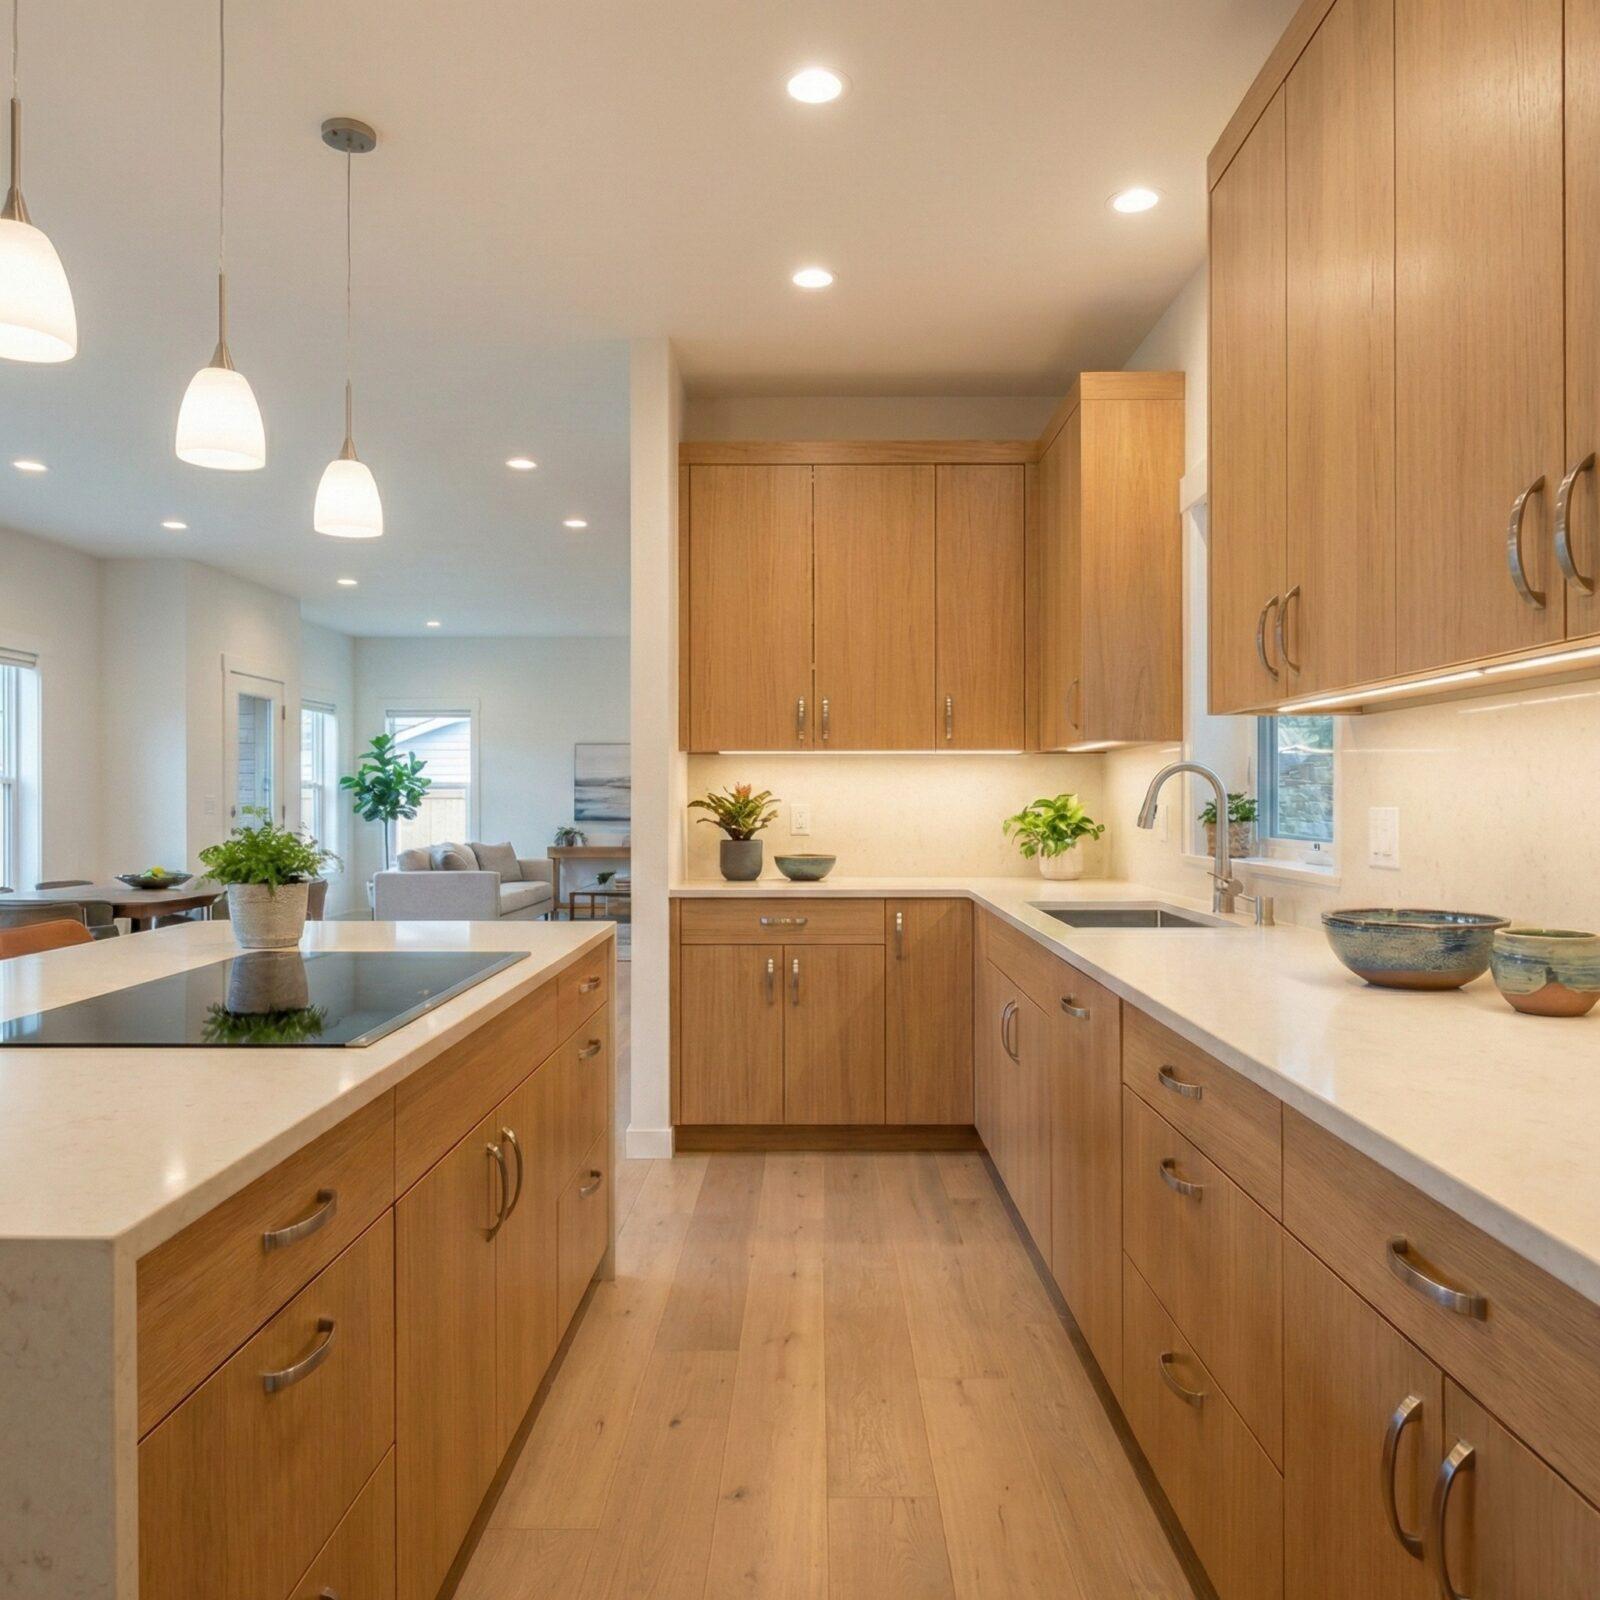
Kitchens: Universal design elements such as D-handle pulls, wider clearances, task lighting, and induction cooking — coordinated with ventilation and mechanical planning.
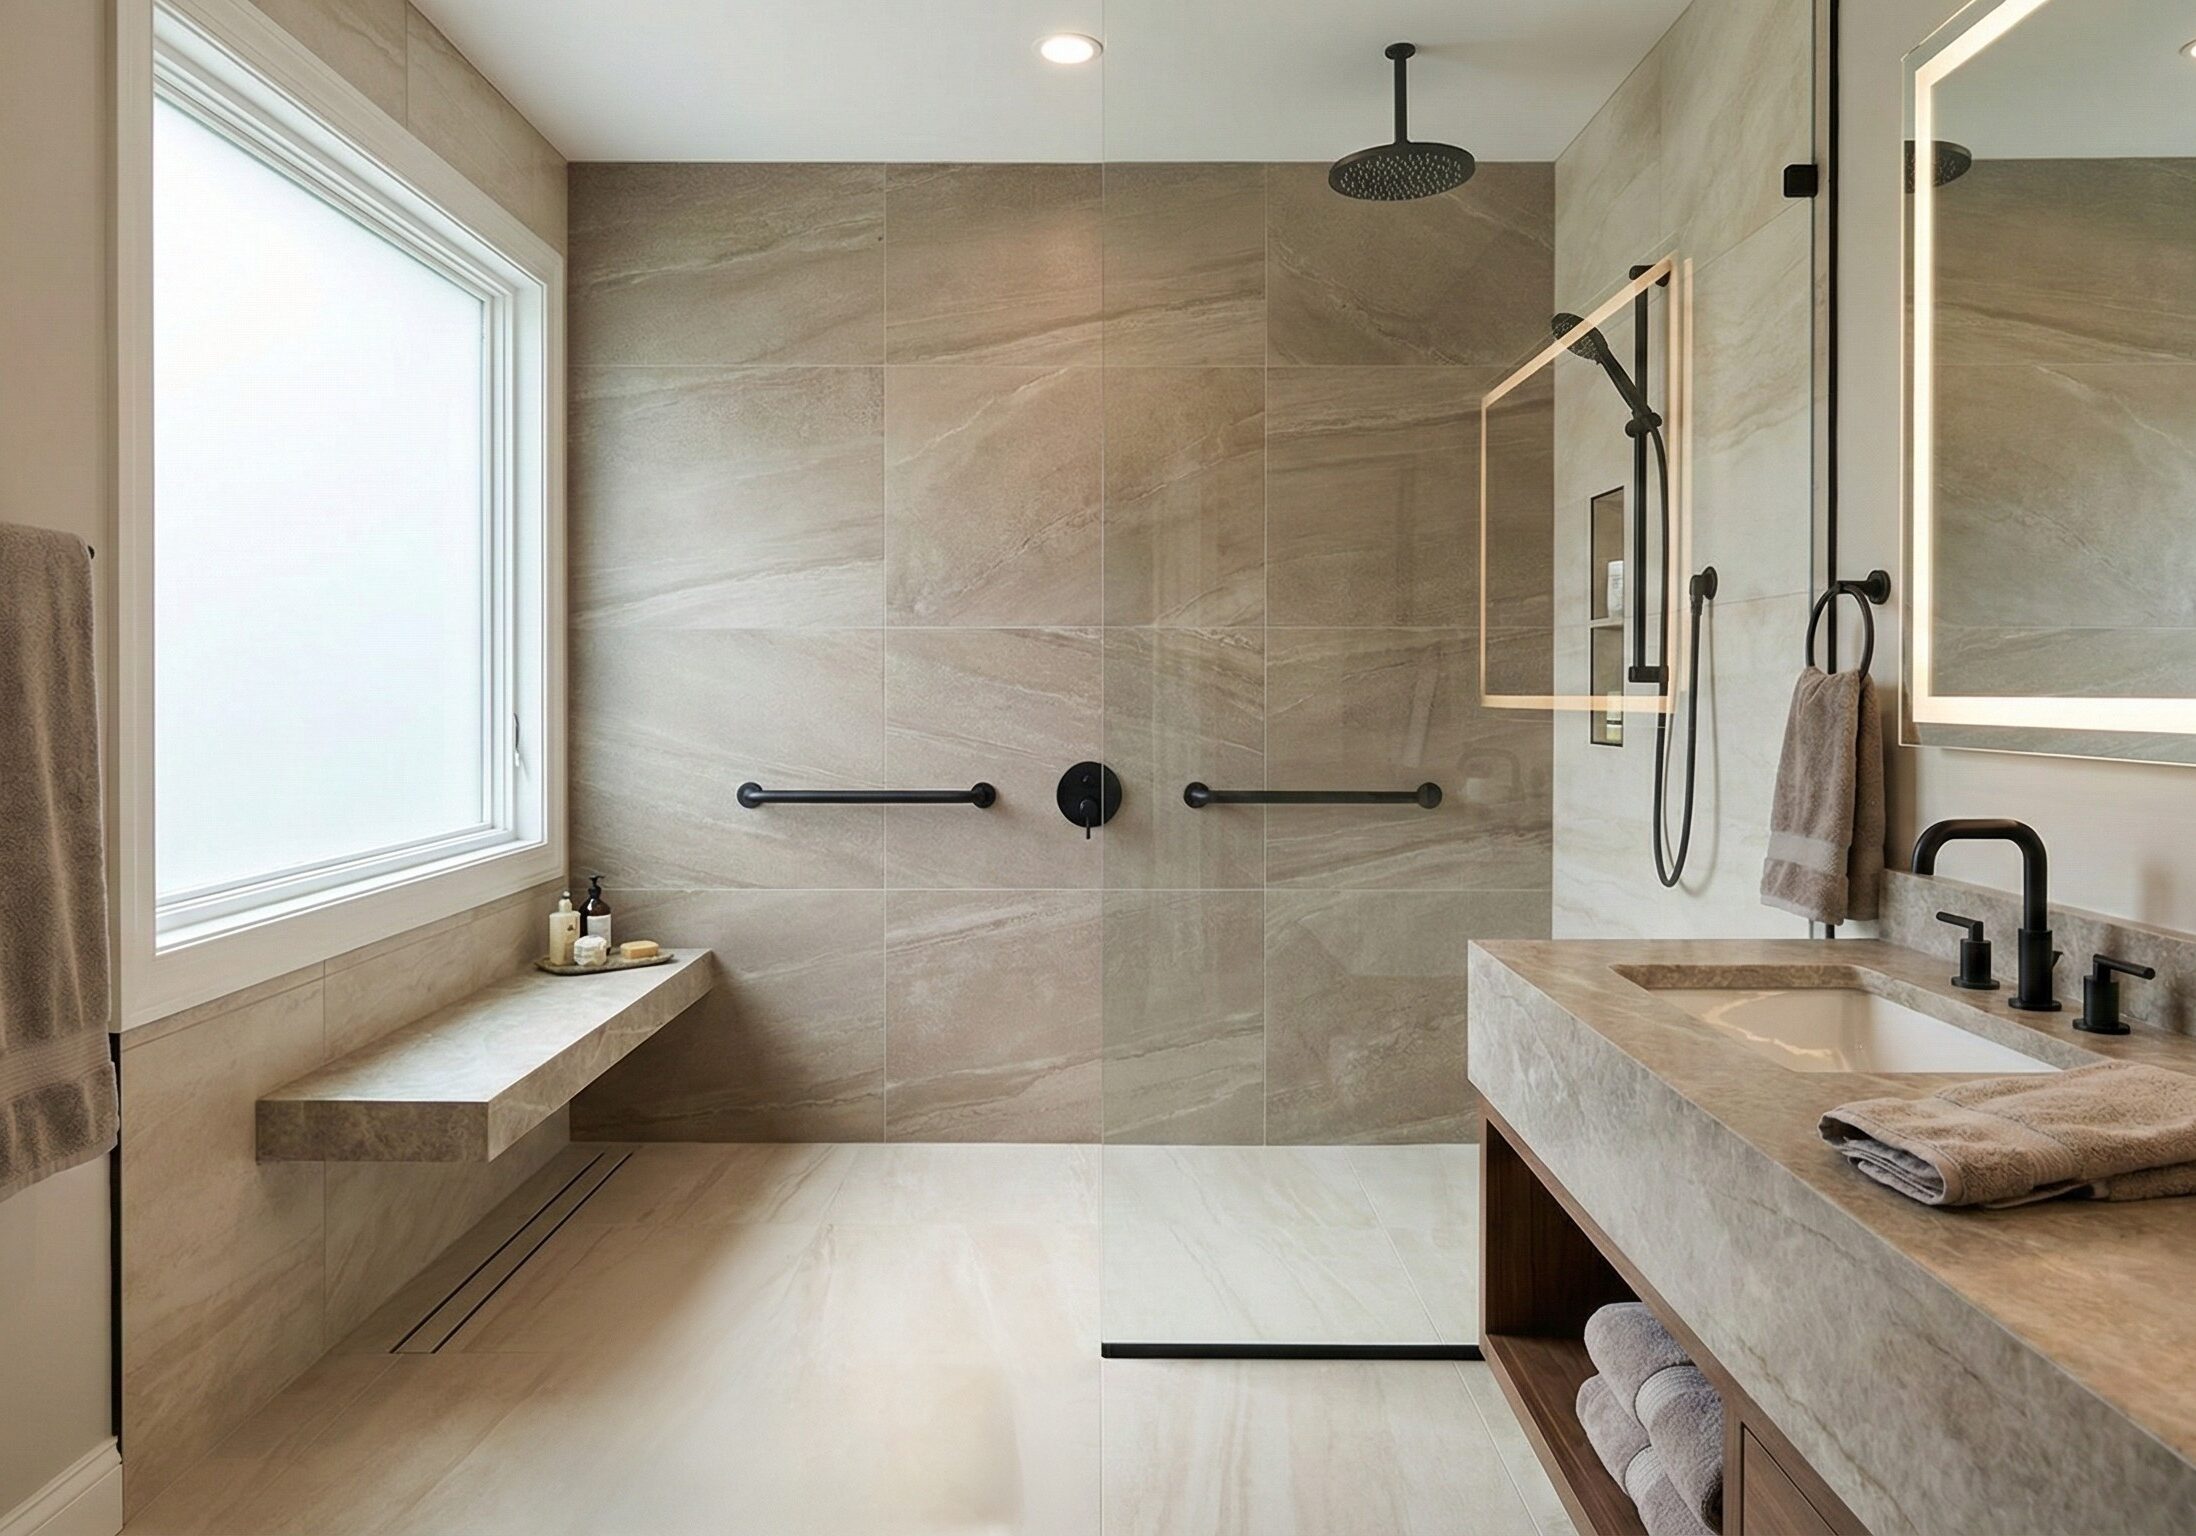
Bathrooms: Curbless showers, reinforced backing, comfort-height fixtures, and slip-resistant surfaces — paired with proper vapor control and moisture management for cold climates.
First-Floor Living & Layout Reconfiguration: Full first-floor living through primary suite conversions, accessible bath additions, and flexible room planning — supported by structural review, mechanical recalculation, and energy modeling.
Accessibility upgrades must enhance comfort, health, and long-term building performance.
Universal Design Grounded in Building Science
Common Aging-in-Place Mistakes in New England Home Remodels
Many aging-in-place renovations fail because they are implemented without systems thinking.
Common issues include:
Adding accessibility features without improving insulation or air sealing
Installing ramps without addressing snow load and drainage
Enlarging bathrooms without upgrading ventilation
Converting first-floor rooms without evaluating HVAC capacity
Ignoring lighting needs during long winter months
True aging-in-place design must be integrated into the whole-home performance strategy.
Small Homes, Same High-Performance Standards
Aging in Place as a Performance Opportunity
Over 50% of New England homes were built before 1970, often with air leakage, poor insulation, and uneven comfort. Aging-in-place renovations are an opportunity to improve both accessibility and performance. Strategic upgrades can include:
Better insulation and air sealing
Cold-climate heat pump integration
Balanced ventilation for healthier air
Electrical capacity for future needs
Universal design benefits everyone — wider openings, zero-threshold showers, improved lighting, and flexible layouts increase safety, comfort, and resale value.
Aging in place isn’t limiting. Its future-focused design is aligned with New England’s climate and evolving energy standards.
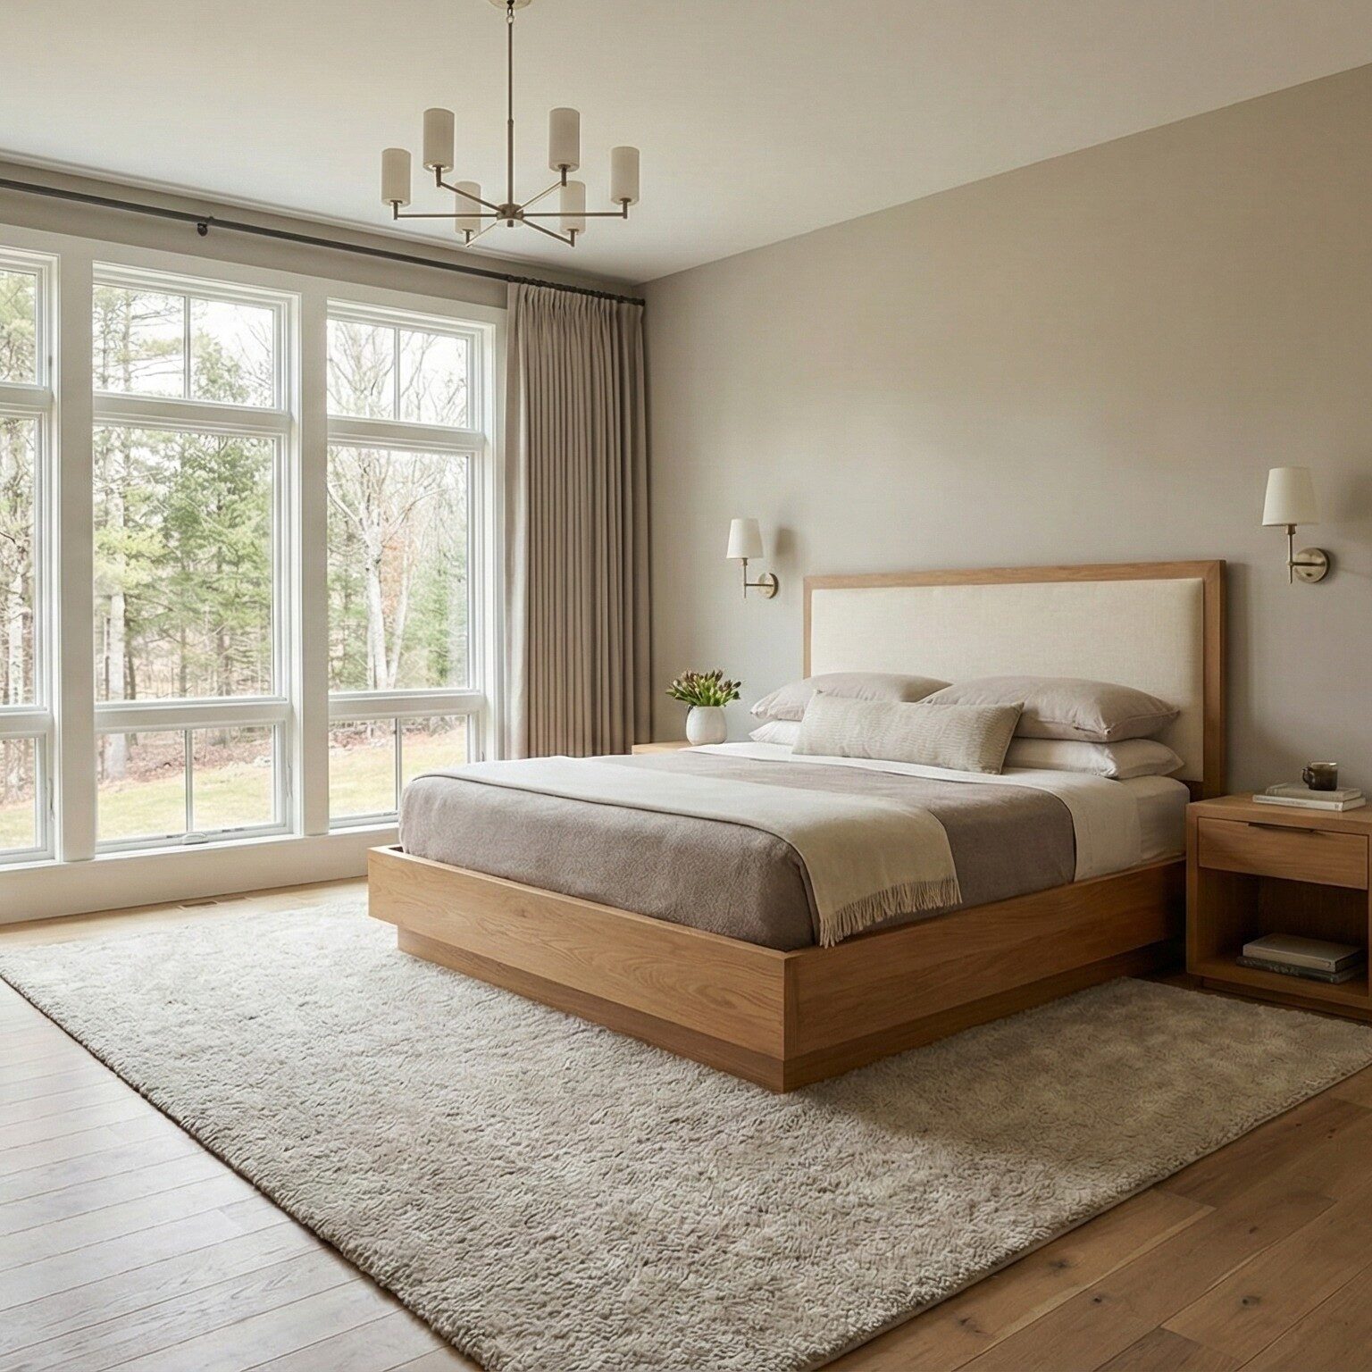
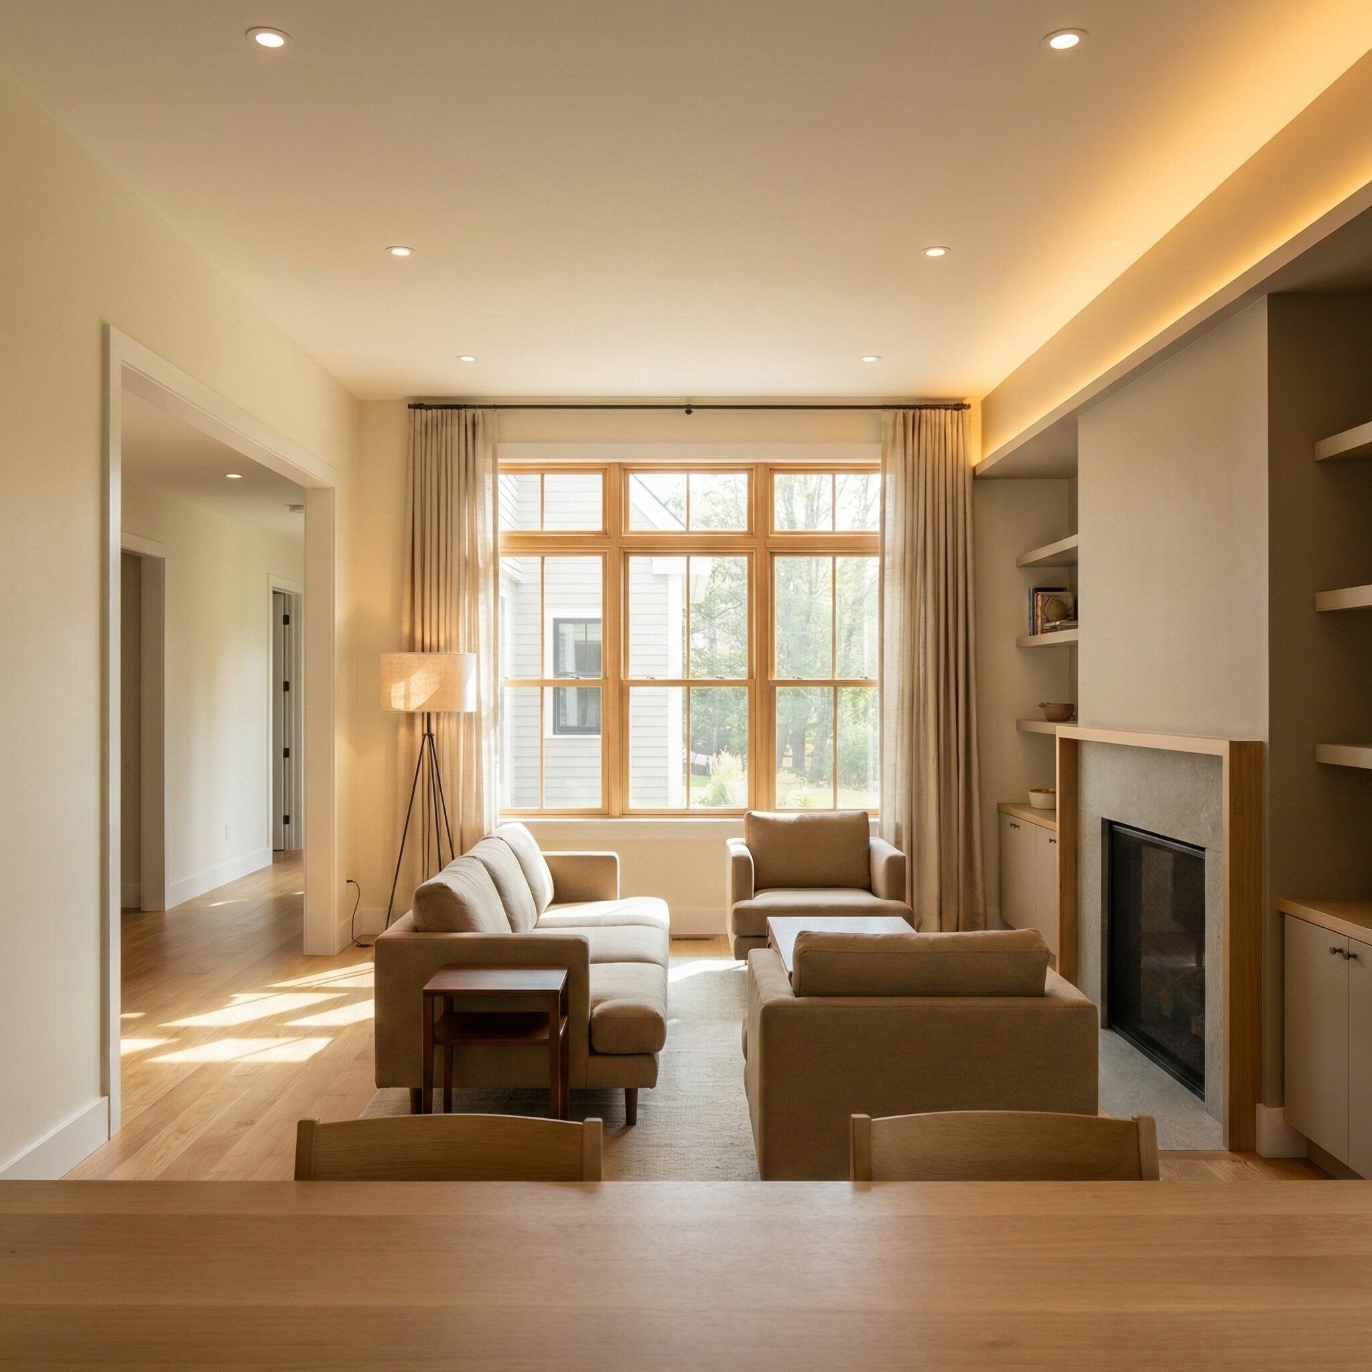
A Systems-Based Approach to Aging-in-Place Design
Our Aging in Place Home Renovation Design Process
Beauchemin Designs approaches aging-in-place renovations with the same rigor applied to our high-performance new homes. We begin with a thorough site and structural assessment, followed by detailed layout and circulation analysis to ensure spaces function safely and intuitively. Mechanical systems and envelope performance are evaluated to confirm that any modifications support comfort, efficiency, and durability. When appropriate, we incorporate energy modeling to understand how changes will affect long-term performance.
From there, we develop comprehensive construction documentation and collaborate closely with builders and trades to maintain alignment throughout the project. Performance verification ensures that accessibility improvements not only meet code requirements but also respond to New England’s climate realities and the home’s long-term performance goals.
When to Consider Aging-in-Place Design
Is Aging-in-Place Design Right for You?
You may benefit from architectural aging-in-place planning if:
You intend to remain in your home long-term
You are planning a kitchen or bathroom renovation
You are caring for aging parents
You want to avoid future disruptive remodels
You value energy efficiency and indoor air quality
Planning early preserves flexibility. Waiting often limits options.
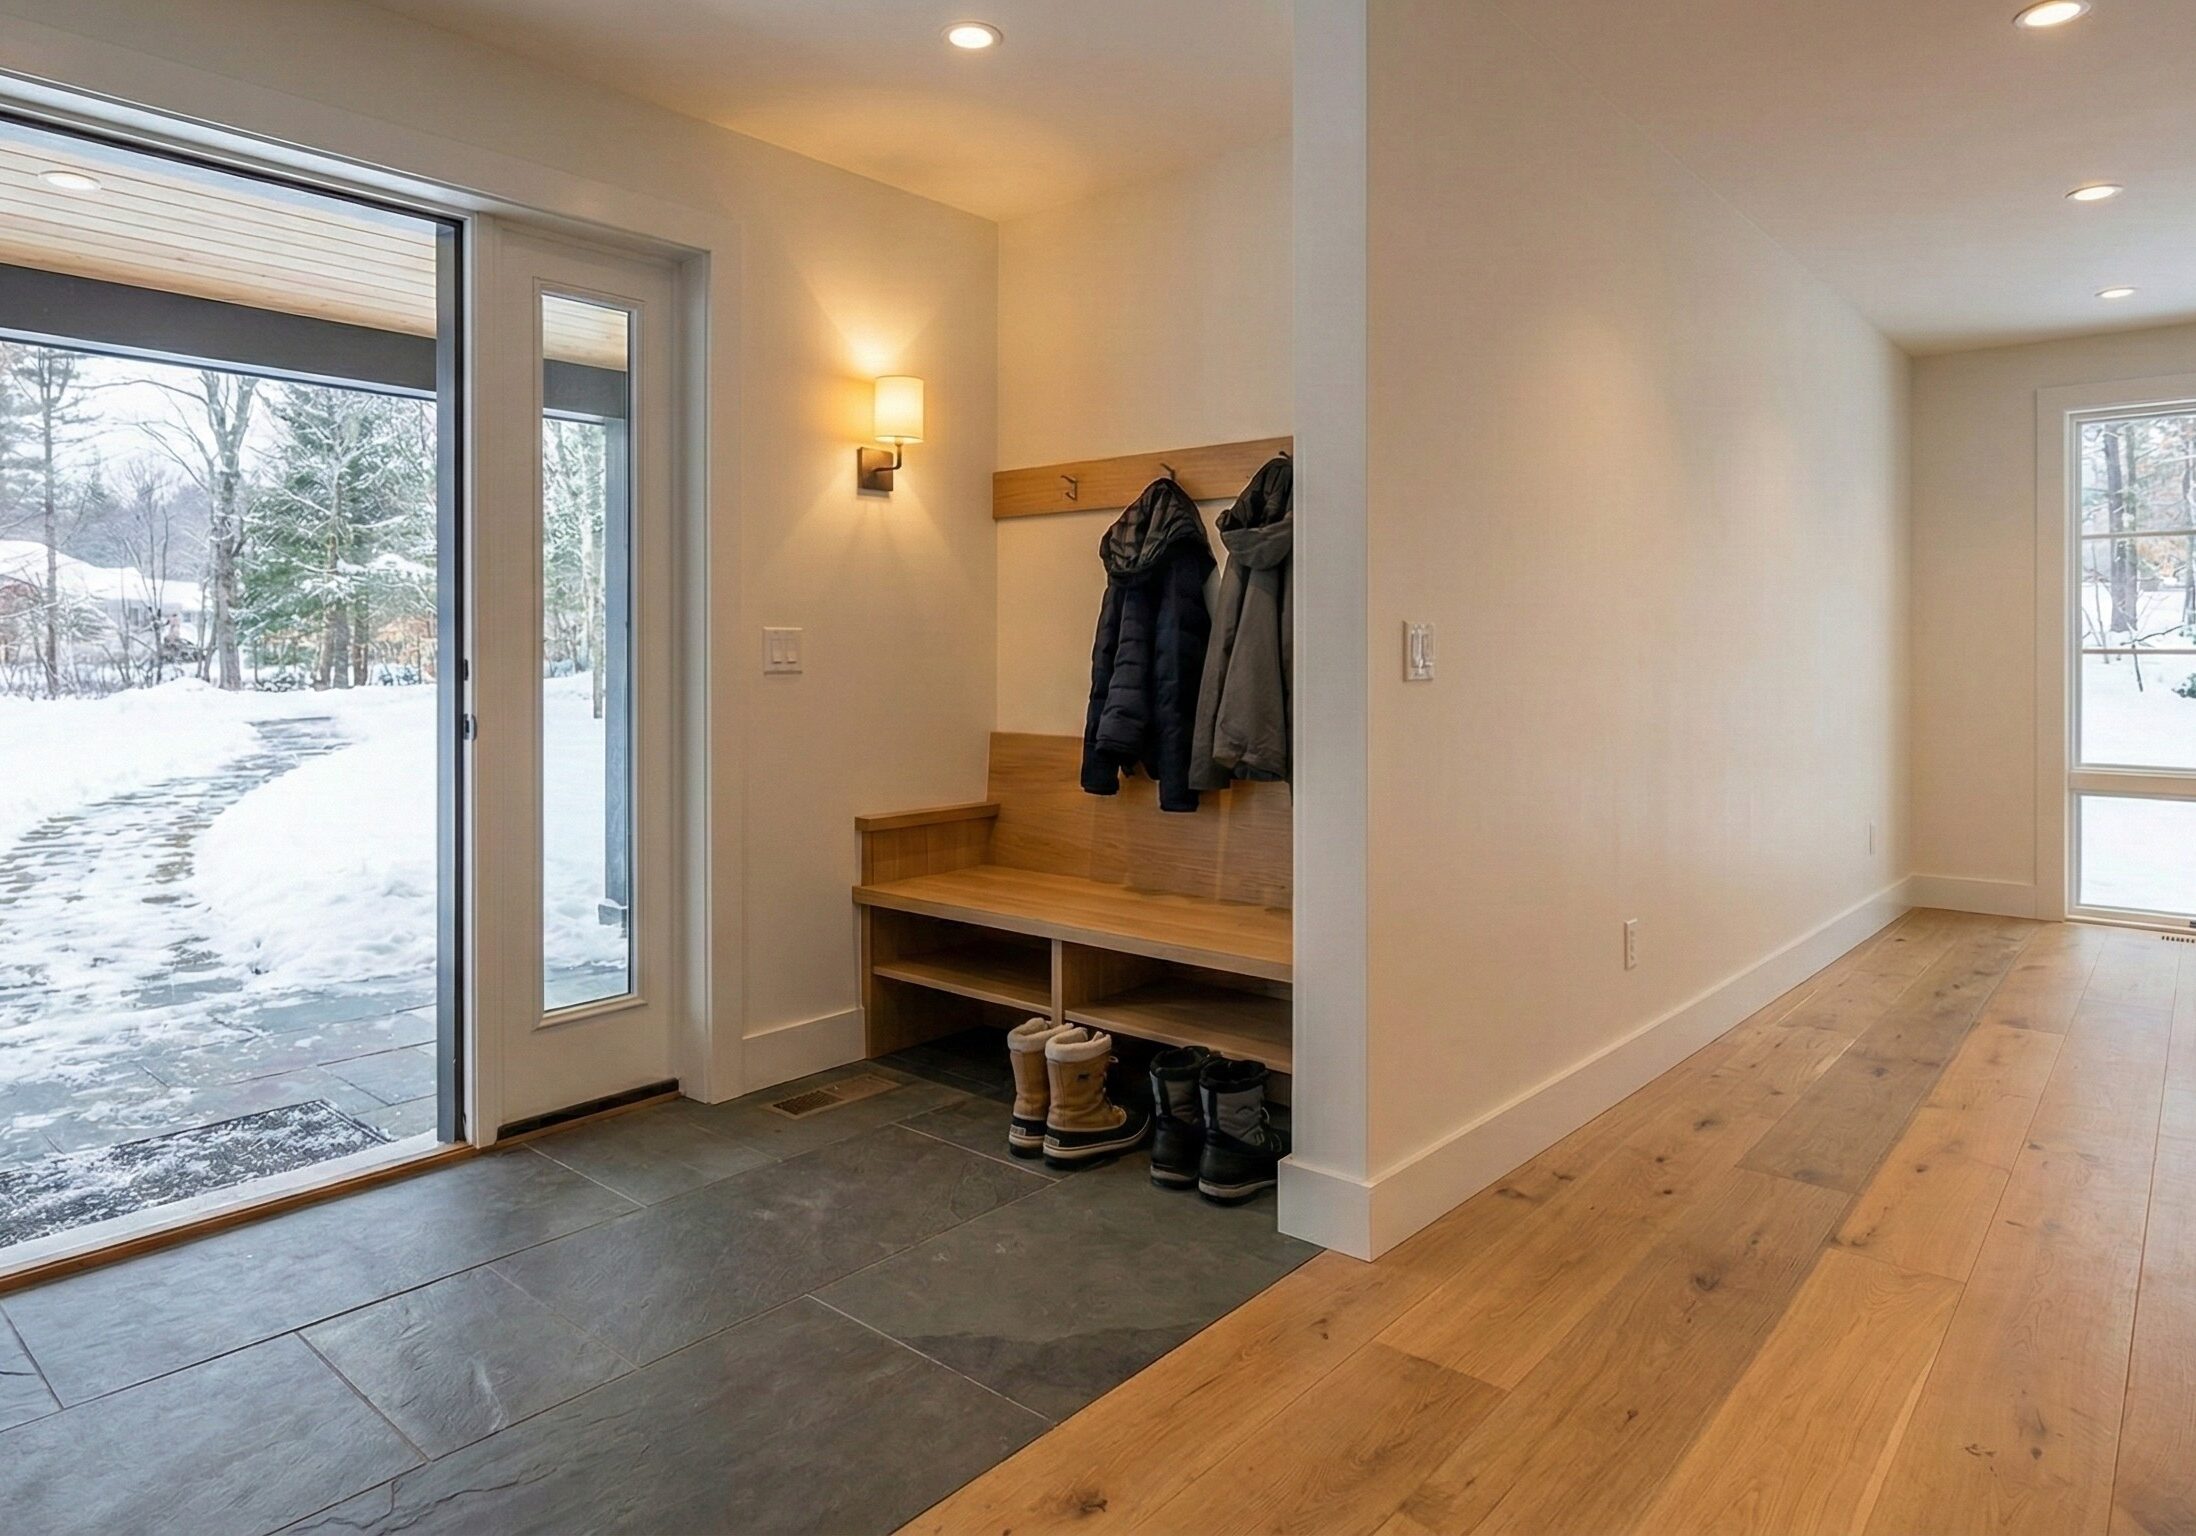
Let’s Design for Long-Term Independence
Aging in place is about more than safety. It is about dignity, comfort, and architectural foresight. Beauchemin Designs integrates accessibility, sustainability, and high-performance building science to create homes that evolve gracefully with you.
Contact us to discuss your Aging in Place home design goals in Massachusetts or Rhode Island.
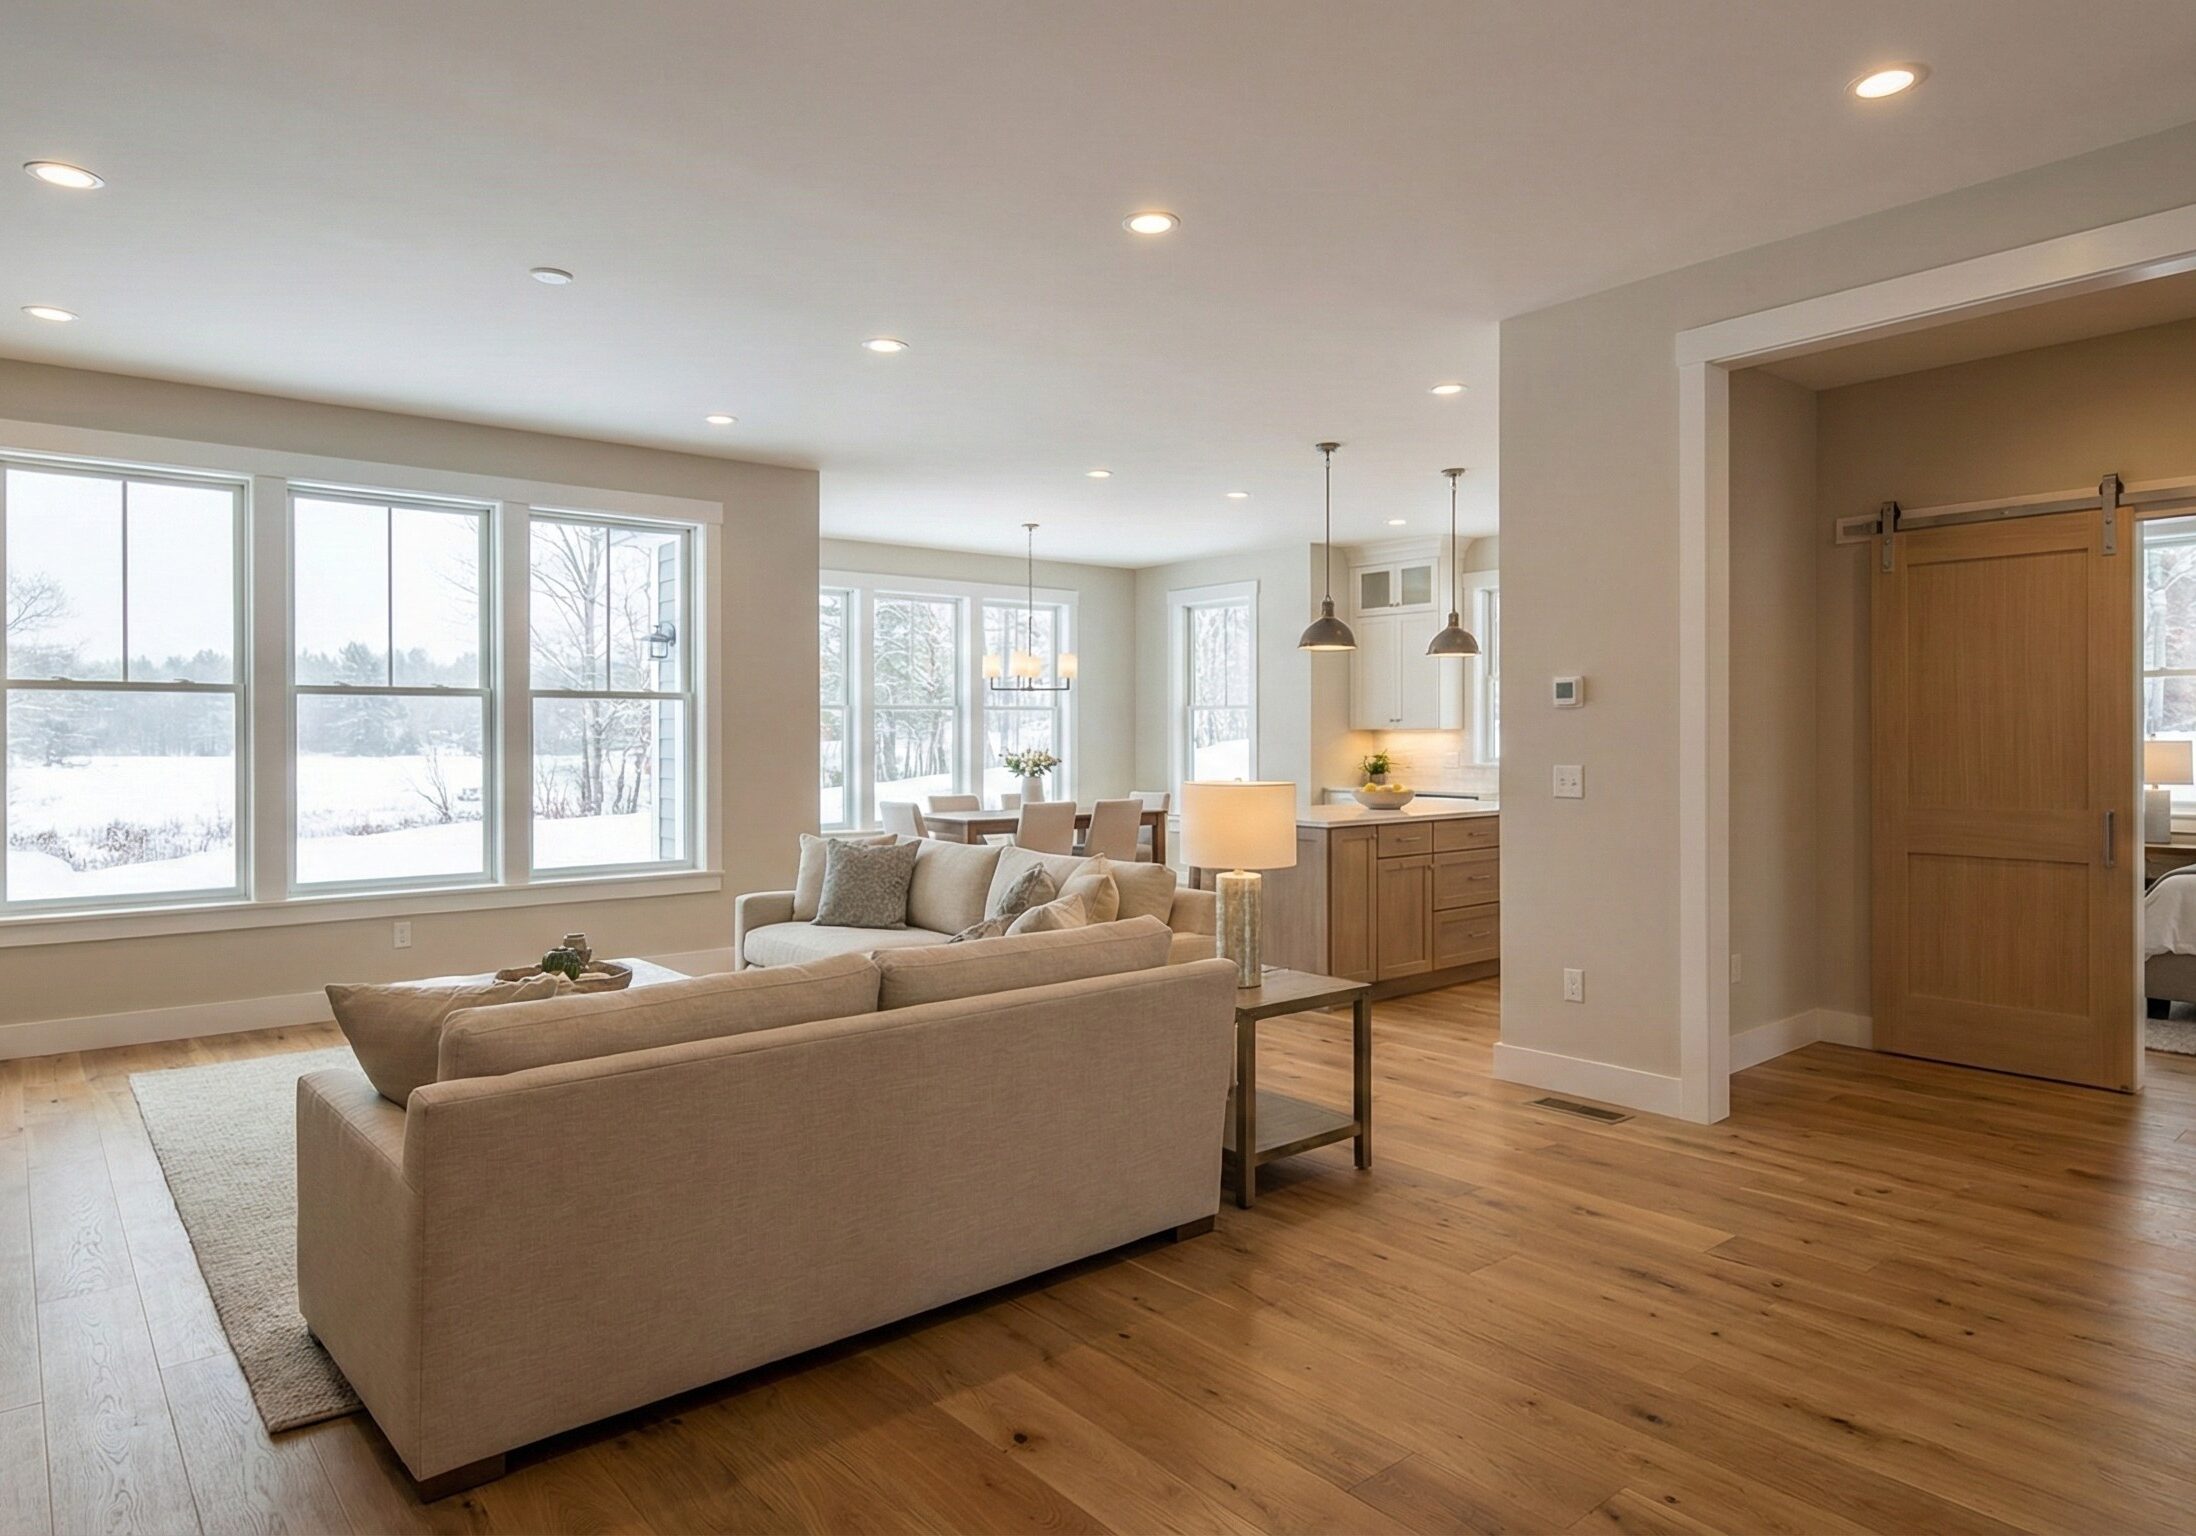
Built for Longevity in a Demanding Climate
Designed for Long-Term Performance
In New England, aging-in-place design must go beyond accessibility. Temperature swings, moisture exposure, and evolving energy standards demand homes that are durable, efficient, and thoughtfully detailed.
At Beauchemin Designs, accessibility is integrated into an envelope-first, systems-based approach — ensuring comfort, efficiency, and resilience for decades to come. Aging in place is not simply about today’s needs; it’s about designing a home that adapts gracefully while continuing to perform at a high level.
When planned early and executed with rigor, aging-in-place improvements enhance daily living, protect long-term value, and strengthen the home's overall performance — not just its accessibility.