
Thoughtful Architecture. High-Performance & Energy-Efficient by Design.
New Custom Home Design & Building Plans for Massachusetts, Rhode Island and Beyond
We have been in the business of designing homes since 1989 and have evolved with the times. Today, our goal is to create a seamless balance between form and function with an eye towards things such as the existing topography of the building site, solar orientation, Energy efficiency and life time livability. Whether you are building an average home, a custom home or a luxury home, let us help you get the most out of today’s cutting edge technologies and innovative products. Follow us as we guide you through the maze of today’s strict and sometimes confusing energy code requirements.
Performance That Adapts to Place
Climate-Responsive Home Design, Anywhere
While many of our projects are rooted in New England, Beauchemin Designs applies climate-responsive, performance-driven design principles to homes in a wide range of regions. Our experience in demanding climates informs how we approach durability, comfort, and efficiency—regardless of location.
Our home design approach emphasizes:
• Climate-appropriate building assemblies
• Durable, low-maintenance material selection
• Energy-efficient layouts and envelope strategies
• Thoughtful orientation and site planning
• Future-ready electrification and solar readiness
By responding directly to site conditions, local climate patterns, and regional energy standards, we create homes that perform reliably over time—wherever they’re built. Many of the strategies outlined in How to Build a Healthier, More Efficient, High-Performance Home in New England’s Climate are broadly applicable to cold, mixed, and evolving climate zones across the country
A Performance-Driven Approach from First Sketch to Final Plans
Our Design Process
We believe the earliest design decisions have the greatest impact on how a home performs. Our process integrates architectural design with building science and energy modeling from the very beginning—before plans are finalized.
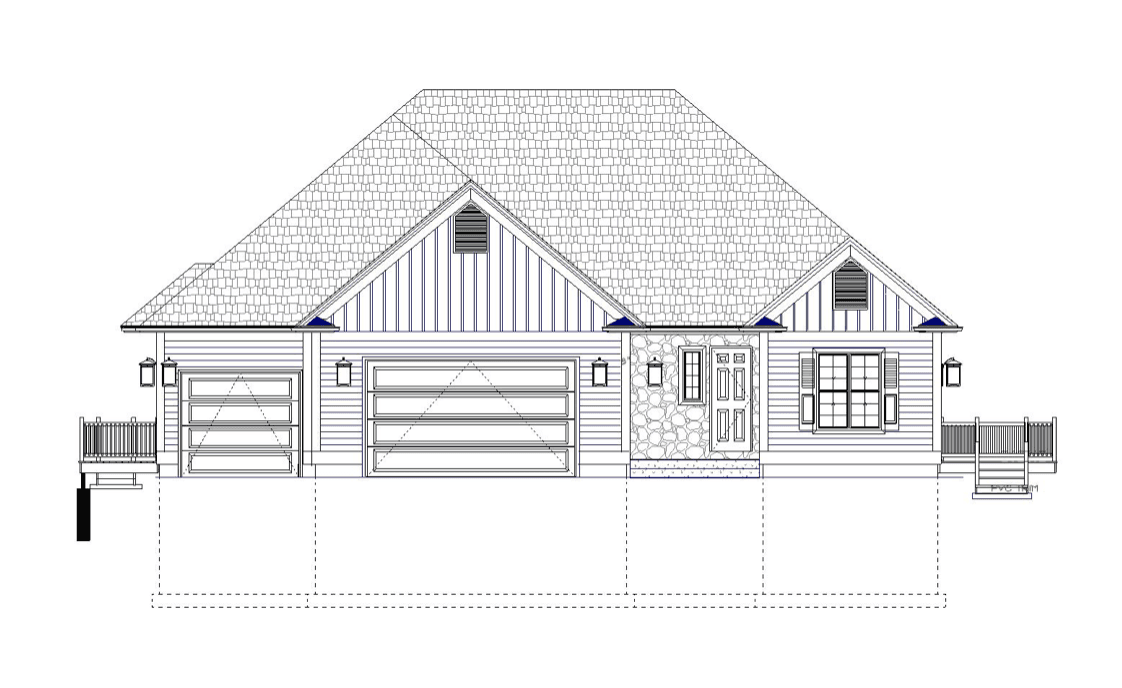
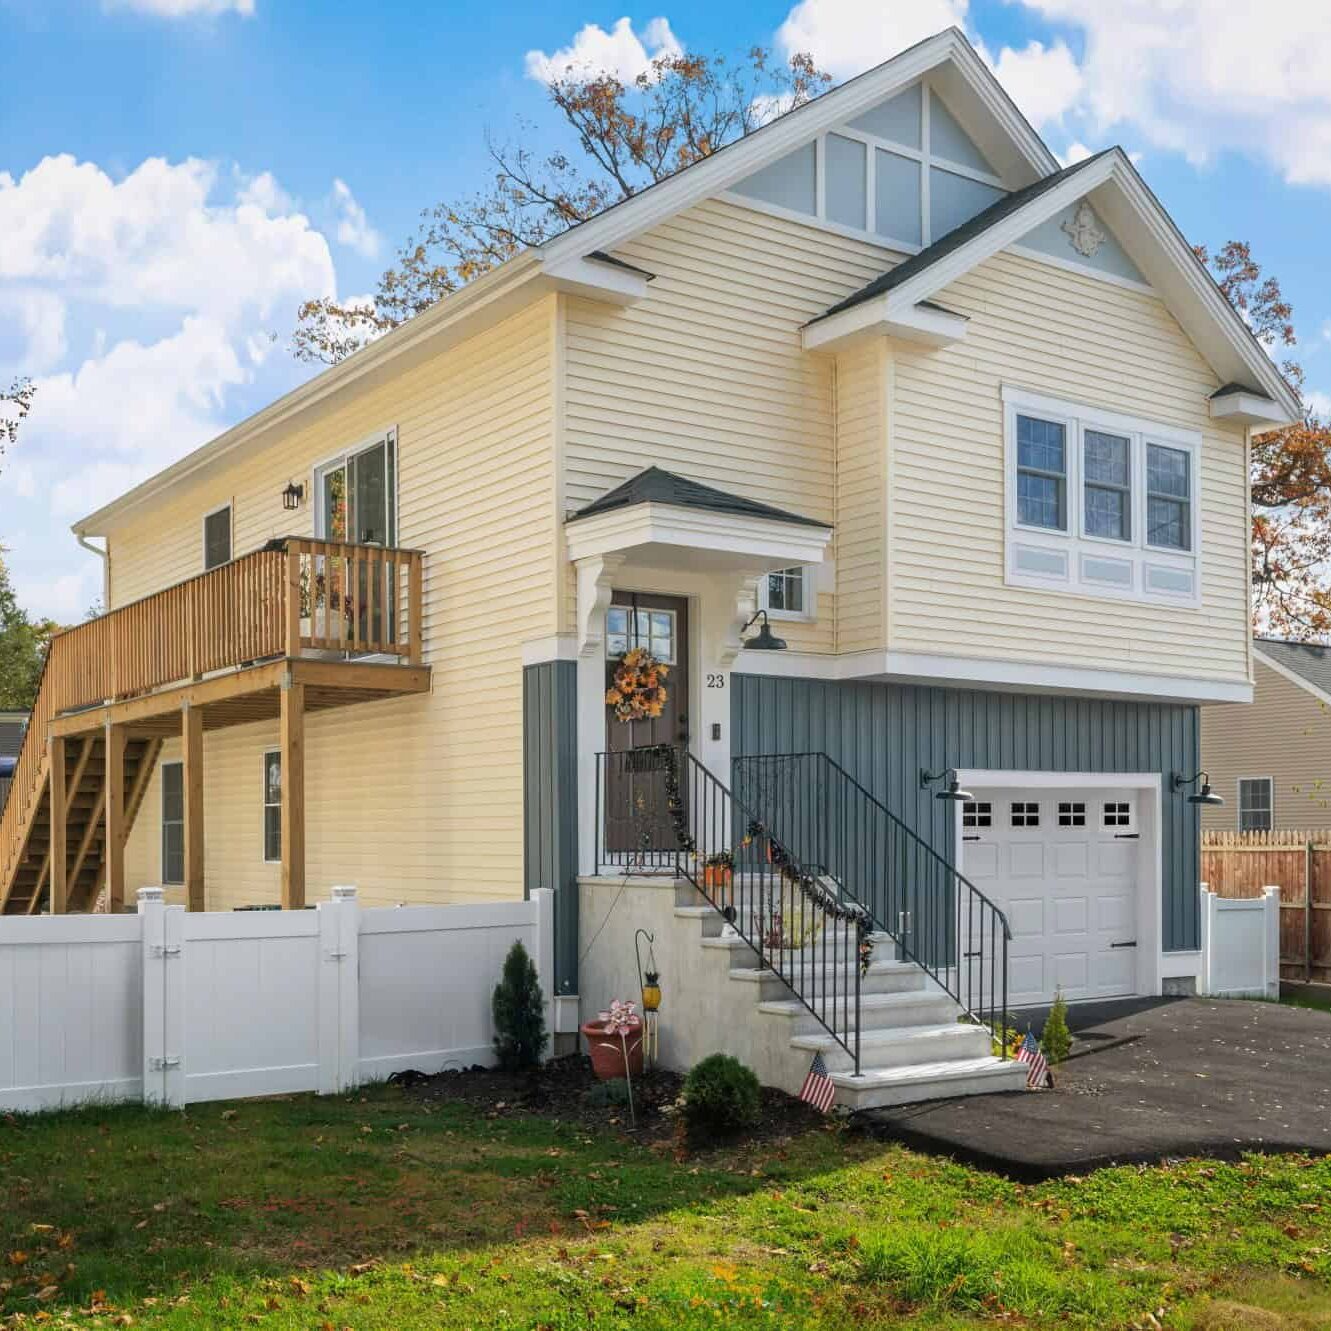
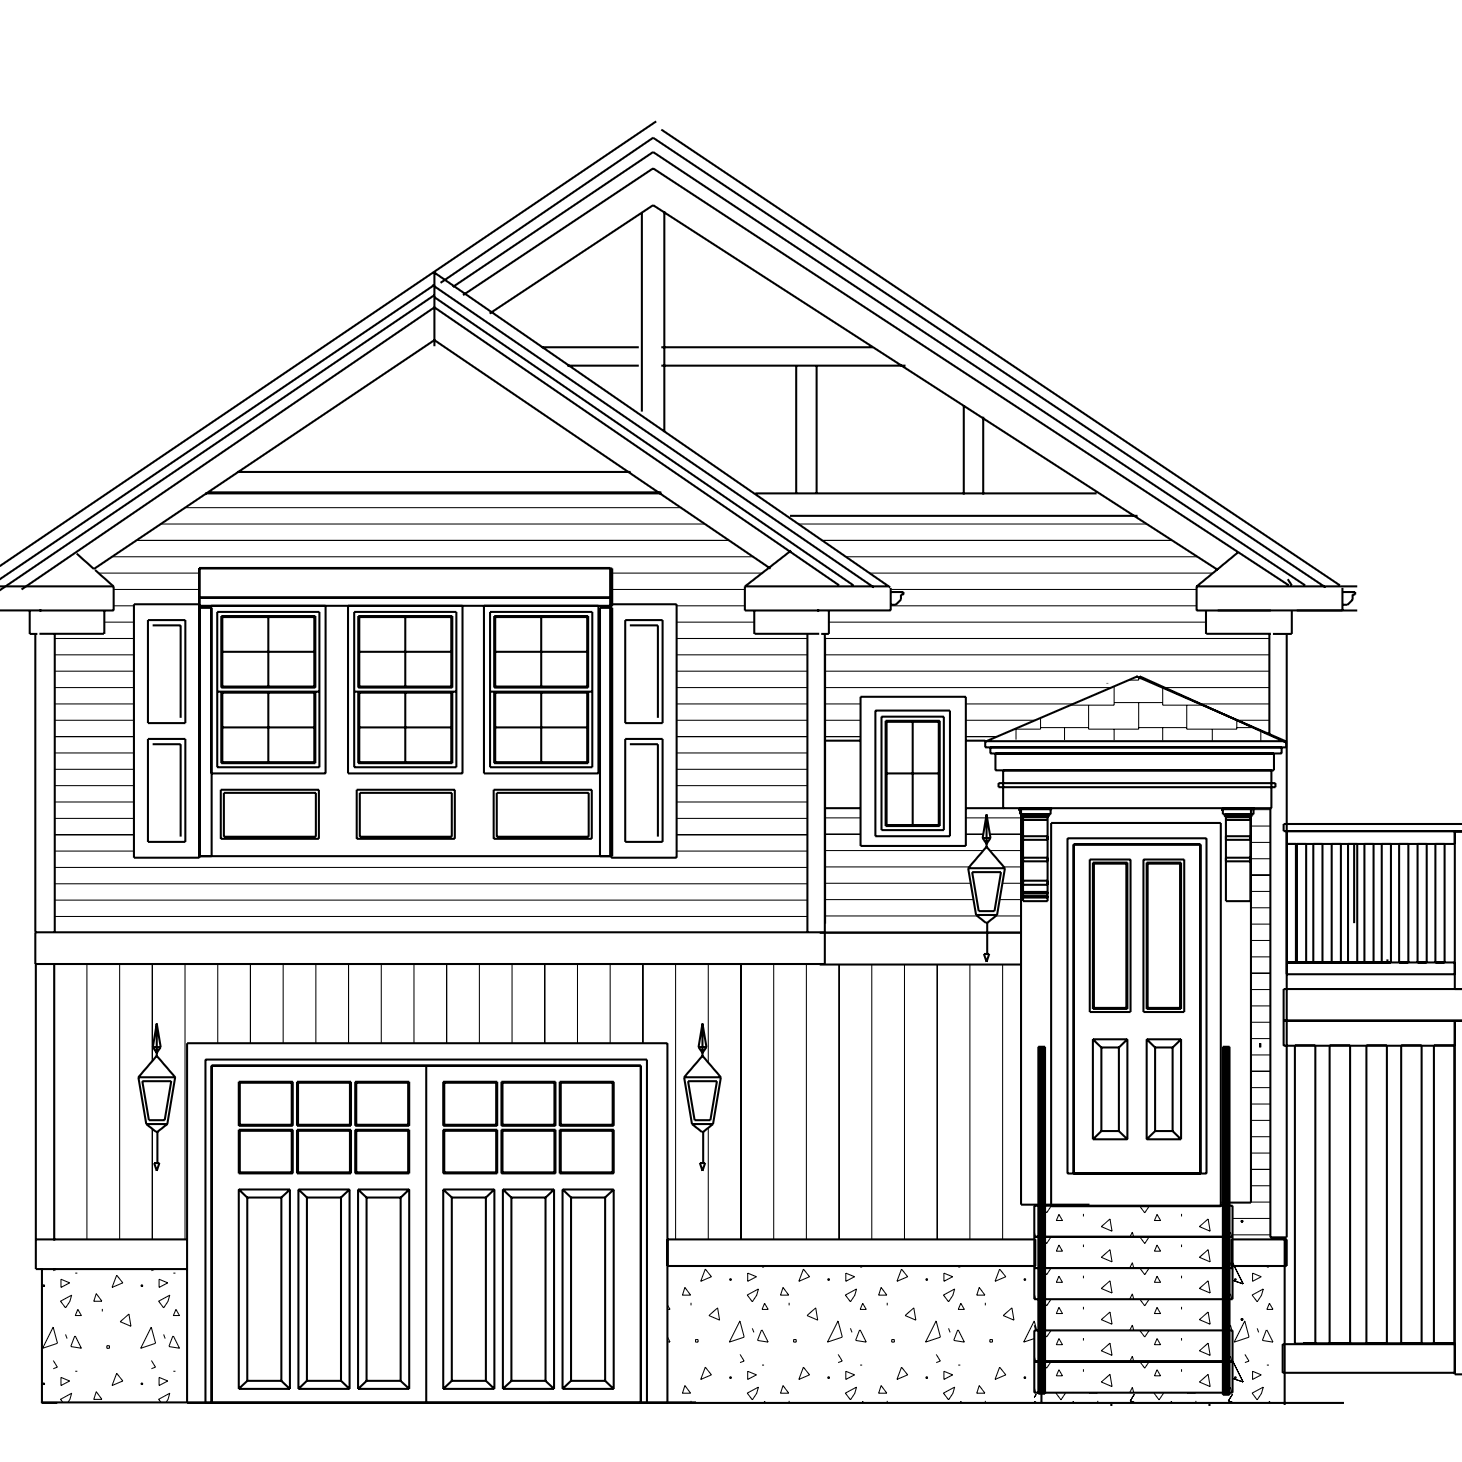
We start by developing floor plans that encourage collaboration and shape how the home will function day-to-day. From there, we refine exterior elevations, rooflines, and materials to ensure the design feels cohesive, durable, and intentional. Optional 3D renderings allow clients to visualize the home in greater detail before construction begins.
Every project incorporates key performance considerations, including:
• Envelope-first design strategies
• Airtightness and insulation continuity
• Mechanical system coordination
• Code compliance and HERS performance targets
All plans include a Projected HERS Rating Certificate, demonstrating that the home will meet or exceed today’s energy code requirements. The final construction documents support permitting, contractor pricing, financing, and a smooth transition from design to build.
Let’s Design Your New Home
If you’re planning a new home in Massachusetts or Rhode Island and want performance built into the design from day one, we’d love to talk.
Contact us to discuss your new home design project.
Timeless Architecture, Backed by Performance
Custom Homes, Designed to Last
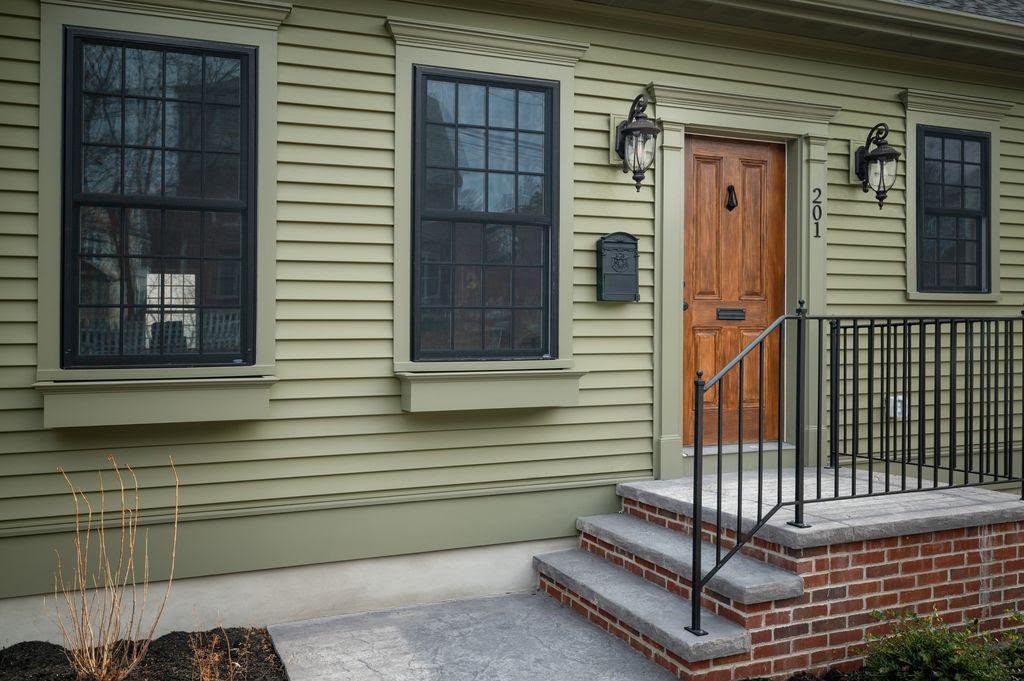
Whether you’re building a primary residence, vacation home, or future-focused family home, Beauchemin Designs creates architecture that feels timeless while meeting modern performance standards.
Our new home designs support:
• Stable indoor temperatures
• Healthy indoor air quality
• Lower energy costs
• Long-term durability and resilience