
Accessory Dwelling Units (ADUs) in Massachusetts & Rhode Island
Flexible Living. Smart Design. Built for New England.
Accessory Dwelling Units (ADUs) are one of the most versatile and future-ready housing solutions available to homeowners in Massachusetts and Rhode Island. Whether you’re considering a detached backyard cottage, a garage or basement conversion, or an in-law apartment within your existing home, an ADU allows you to expand your living space, add long-term value, and adapt your home to changing needs—without leaving the neighborhood you love.
At Beauchemin Designs, we specialize in thoughtfully designed, high-performance ADUs that blend seamlessly with existing homes and meet evolving zoning, energy, and building requirements across New England.
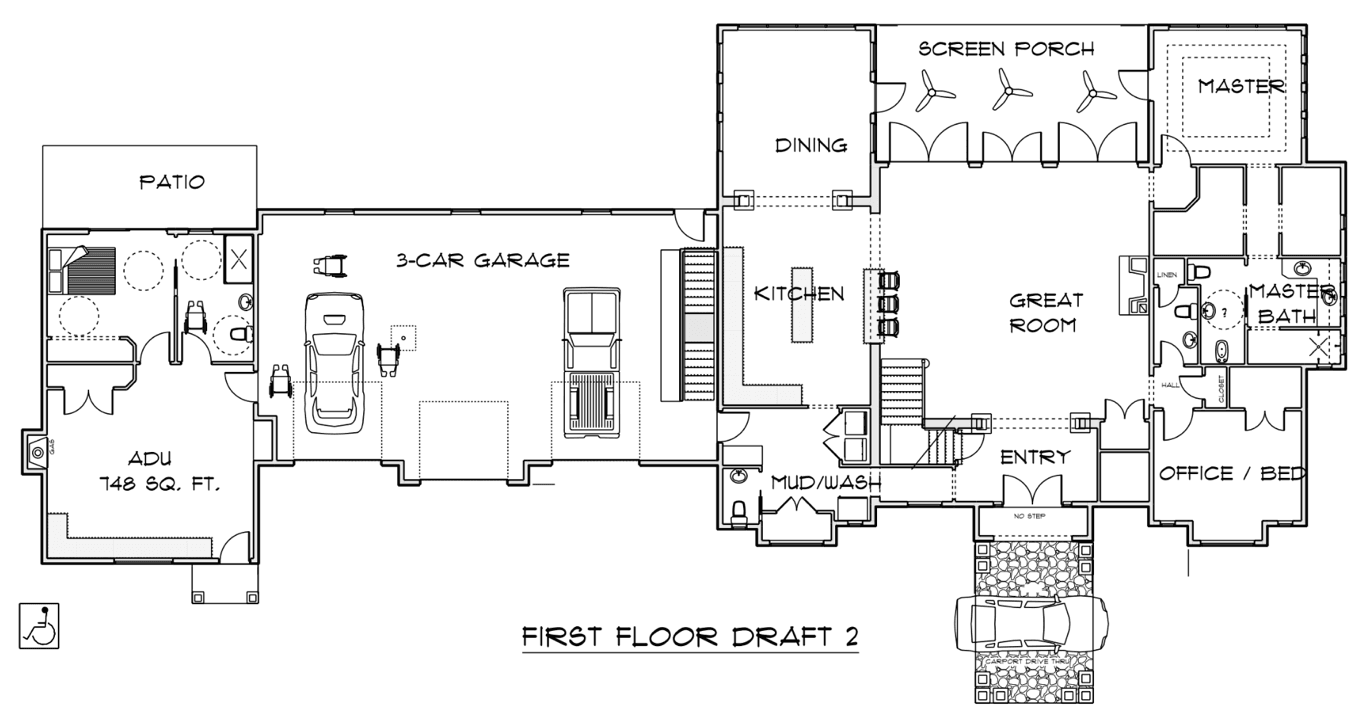
First Floor Plan - New Luxury Home with attached 3-Car garage and Accessory Dwelling Unit in North Smithfield, Rhode Island
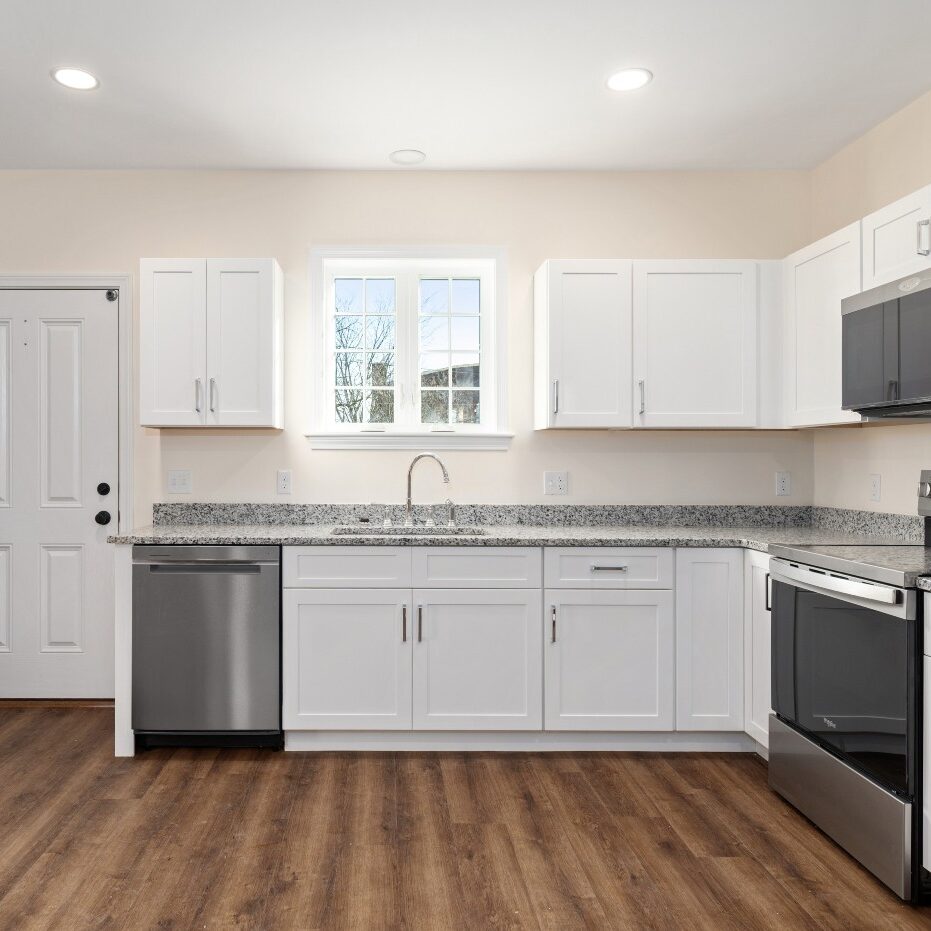
A Flexible, Self-Contained Living Solution
What Is an Accessory Dwelling Unit (ADU)?
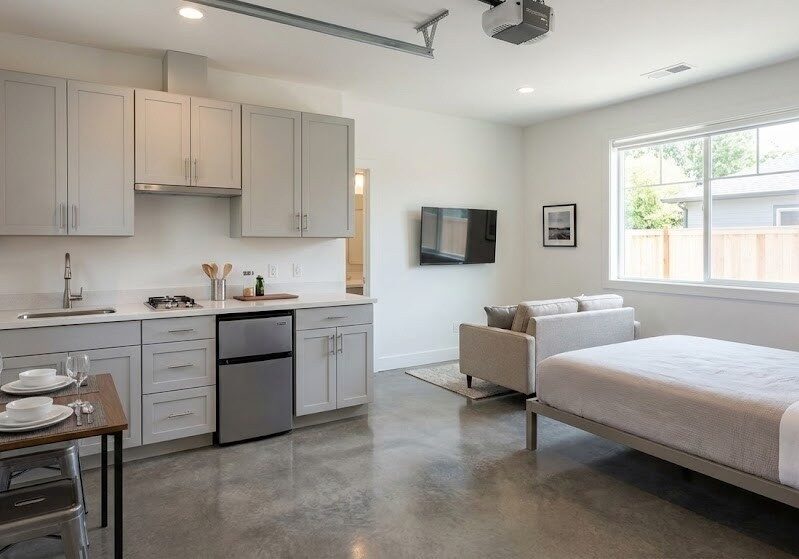
An Accessory Dwelling Unit (ADU) is a self-contained residential space located on the same lot as a primary home. ADUs typically include a kitchen, bathroom, sleeping area, and independent living space, while remaining secondary in size and use to the main residence.
In Massachusetts and Rhode Island, ADUs are commonly used as:
• In-law apartments for aging parents or family members
• Backyard cottages or detached units
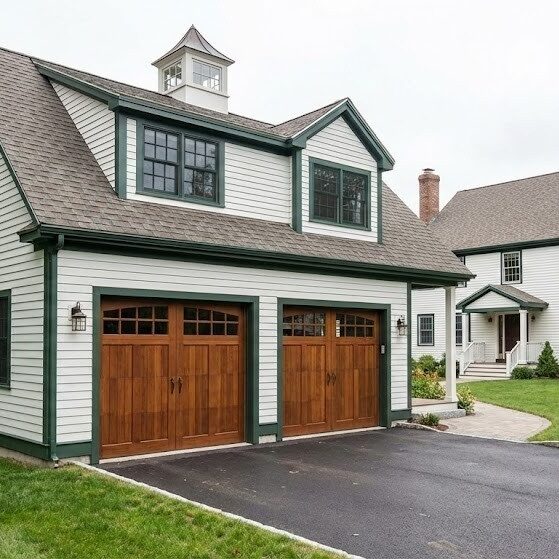
• Garage or over-garage apartments
• Basement or interior conversions
• Rental units or long-term housing solutions
ADUs offer flexibility today and adaptability for the future—making them an increasingly popular option for homeowners looking to maximize their property without relocating.
Flexible Configurations. One Thoughtful Design Approach.
Types of ADUs We Design
Every property and homeowner goal is different. Beauchemin Designs works across a wide range of ADU configurations, including:
- Detached ADUs: Standalone structures that provide privacy and independence while complementing the primary home.
- Attached ADUs: Additions that integrate seamlessly into the existing structure through thoughtful massing, rooflines, and exterior detailing.
- Garage & Over-Garage ADUs: Efficient use of underutilized space, often ideal for rental units or family living.
- Basement ADUs Smart interior conversions that maximize square footage while addressing light, ventilation, and code requirements.
- In-Law Apartments: Comfortable, accessible living spaces designed for multigenerational households.
Each ADU type comes with its own zoning, structural, and performance considerations—especially in New England’s climate.
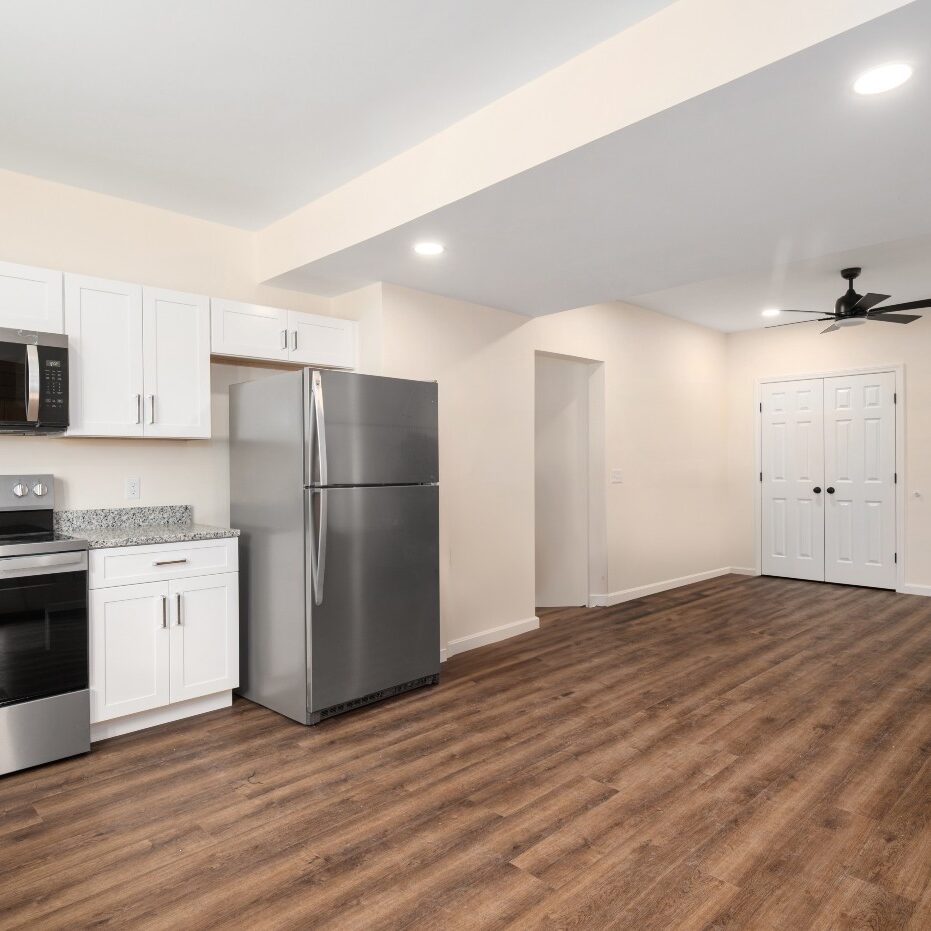
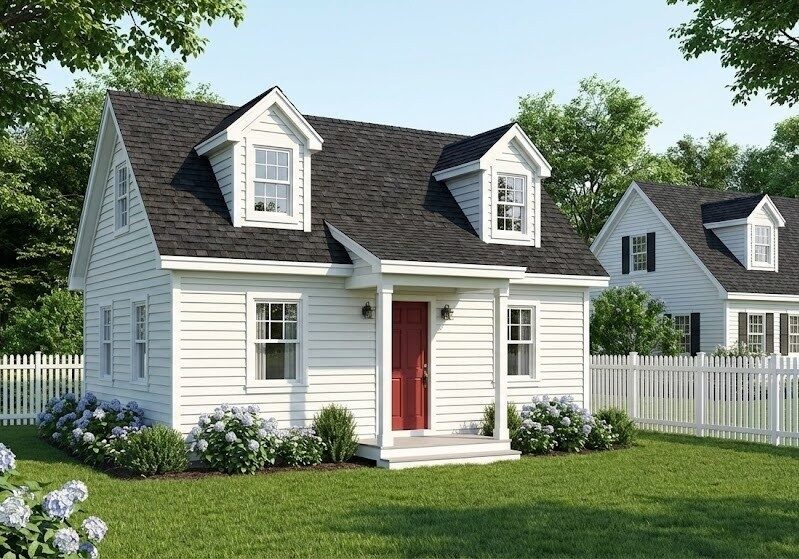
Navigating Local Rules with Regional Experience
ADU Regulations in Massachusetts & Rhode Island
While ADUs are increasingly supported across New England, the rules governing them vary significantly by state and municipality.
In Massachusetts, ADU regulations are influenced by statewide zoning reforms, local bylaws, parking requirements, and energy codes such as the Stretch and Specialized Stretch Codes.
In Rhode Island, ADU approvals often involve municipal zoning review, local ordinance interpretation, and utility considerations that differ from town to town.
Understanding these regional and local nuances early in the design process helps avoid permitting delays, redesigns, and unexpected costs. Our experience working across both states allows us to navigate these requirements efficiently and proactively.
Small Homes, Same High-Performance Standards
High-Performance ADU Design for New England
At Beauchemin Designs, ADUs are never treated as “small buildings.” We apply the same envelope-first, performance-driven design principles used in our custom homes to every ADU we design.
Our high-performance ADU approach prioritizes:
• Energy-efficient building envelopes
• Airtight construction and moisture control
• Right-sized heat pump systems
• Healthy indoor air quality through balanced ventilation
• Future-ready electrification and solar compatibility
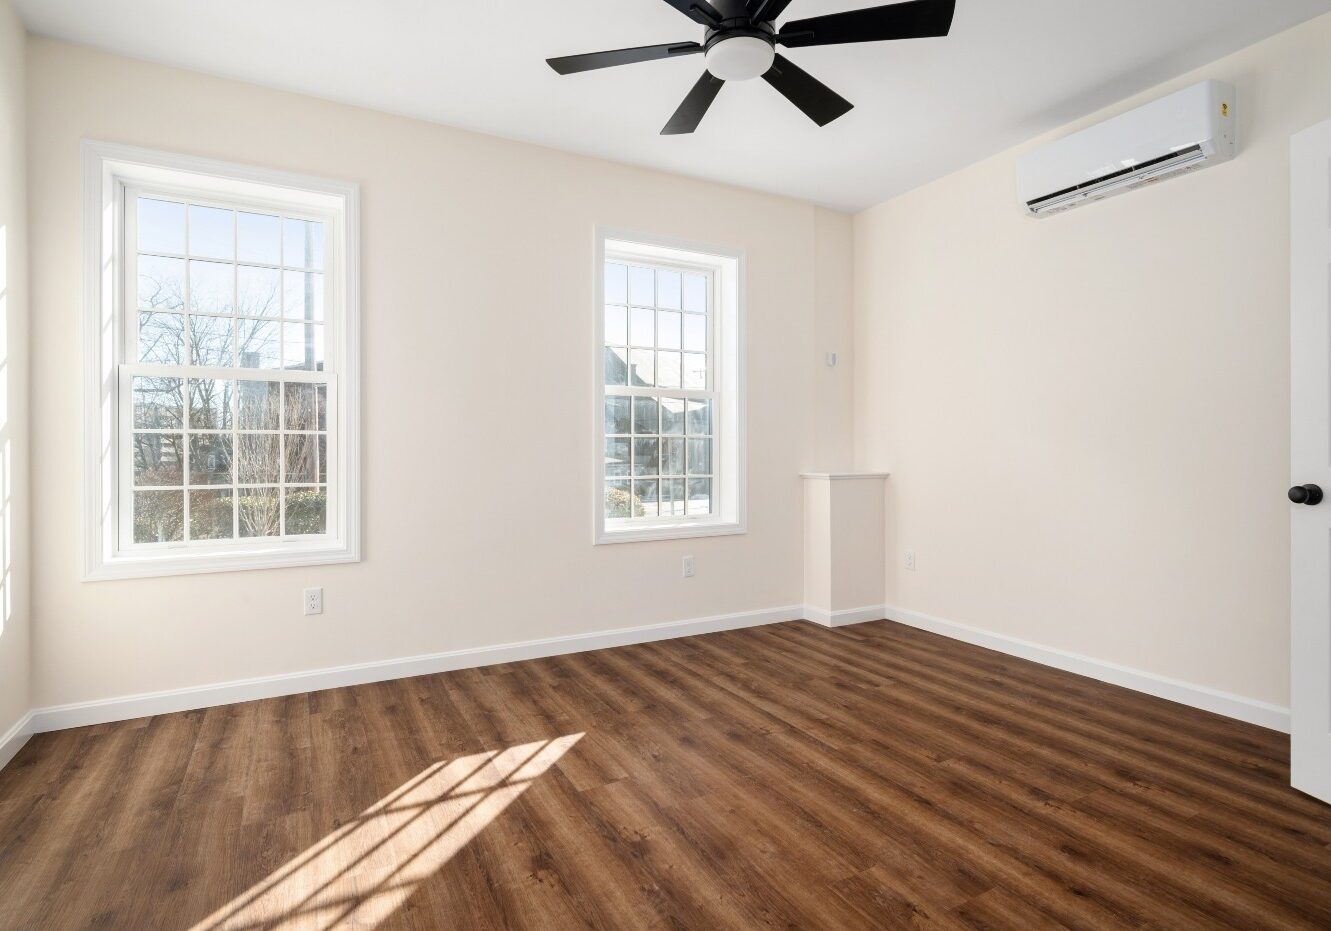
The result is an ADU that delivers year-round comfort, durability, and efficiency—designed specifically for New England’s demanding climate and evolving energy standards.
Designed Collaboratively, Refined with Intention
Our ADU Design Process
We view the inital floor plan as the beginning—not the end—of the design process. Early collaboration allows us to explore layout options, architectural styles, rooflines, and exterior details that feel intentional and cohesive with the existing home.
Clients are encouraged to provide input throughout the early design stages, reviewing alternatives and material options so decisions are made with clarity and confidence. Our goal is to create an ADU that feels like it has always belonged—architecturally, functionally, and emotionally.
Flexible Solutions for Changing Needs
Why Homeowners Choose ADUs
Homeowners across Massachusetts and Rhode Island build ADUs for many reasons, including:
• Housing for aging parents or extended family
• Multigenerational living with privacy and independence
• Rental income and long-term investment potential
• Downsizing while remaining on the same property
• Future-proofing the home for changing lifestyle needs
ADUs provide flexibility today while creating long-term resilience and value.
Interested in Building an ADU?
Whether you’re just beginning to explore ADU possibilities or ready to move forward with design, Beauchemin Designs brings clarity, experience, and performance-driven thinking to every project.
Contact us to discuss your ADU goals in Massachusetts or Rhode Island.
Planning Guidance and Next Steps
Explore ADU Resources
Learn more about planning, designing, and building an ADU:
• ADUs in Massachusetts
• ADUs in Rhode Island
• ADU Zoning & Permits
• ADU Costs & Budget Considerations
• ADU Floor Plans & Layout Ideas