
Built for infill development in traditional neighborhoods, this 20-foot-wide, energy-efficient home proves that thoughtful design can overcome even the tightest zoning constraints.
- Location: Providence, Rhode Island
- Project Type: Compact, efficient home designed for narrow lots
- Design Focus: Providing a feeling of space and livability while conforming to strict zoning restrictions associated with narrow lots
This custom-designed, twenty-foot-wide home in Providence, Rhode Island, was built on a forty-foot-wide lot with ten-foot side setback requirements. Restrictions such as these require a design approach that makes use of every square inch of usable space.
Key Design Features
- HERS Rating ready
- Electric vehicle ready, solar ready
- ERV (energy recovery ventilation) system
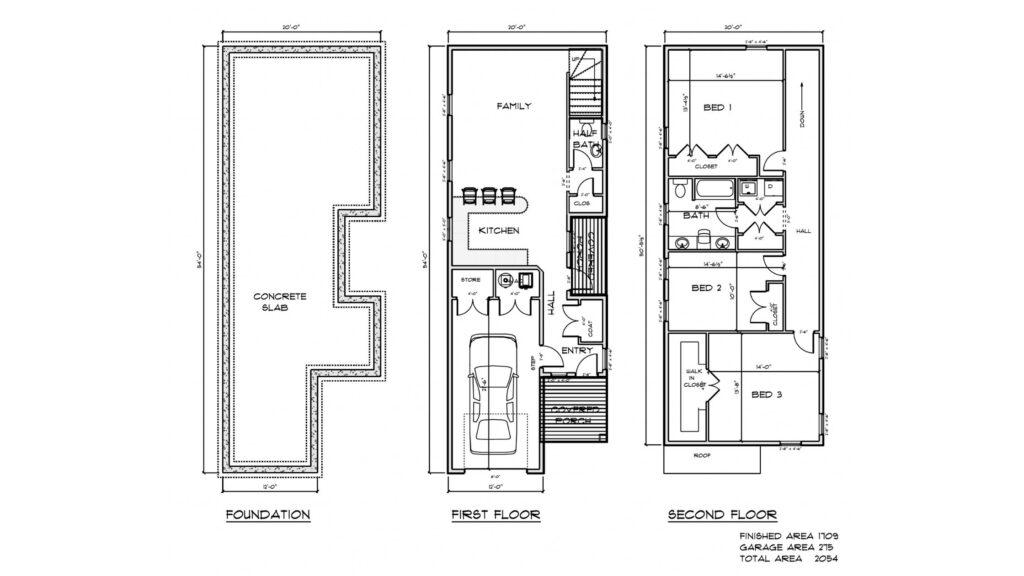
- Integral one car garage that is deep enough to provide room for the mechanical equipment and additional storage.
- Covered porch at the front door creates a welcoming feeling while extending the living space outdoors
- A well-defined entry and generous coat closet create a sense of arrival
- A well-appointed kitchen and generous living space give the impression of a larger home
- A first-floor half bath tucked away underneath the stairway provides privacy
- An additional covered porch off the kitchen is an unexpected delight
- Upstairs are three spacious bedrooms a full bath, washroom area and plenty of closet space
With plenty of character and comfort combined with energy efficiency and smart design, this two-thousand-square-foot home has it all. This sharp home is perfect for infill housing in traditional neighborhoods.
Designed and built by Beauchemin Designs-Sustainable, energy-efficient home design for New England living.
Not Your Typical Two-Story Home
At just twenty feet wide, this two-story home in Providence proves that great design can overcome even the tightest zoning constraints. Built on a forty-foot lot with strict ten-foot side setbacks, every inch of this layout was planned with purpose. From the integral garage that doubles as storage, to the airy open-concept living space and dual covered porches, this compact footprint delivers outsized comfort and livability. Upstairs, three generously sized bedrooms and ample closet space provide room to grow—all while meeting energy-efficiency goals and blending beautifully into the neighborhood..
Ready to Build Your Own Narrow-Lot Style Home?
👉 Start Designing Your Narrow Lot Home – Let’s turn tight spaces into bold possibilities.