
Where Charm Meets Performance: A Historic-Style Duplex Designed for Modern Living in Mansfield, Massachusetts
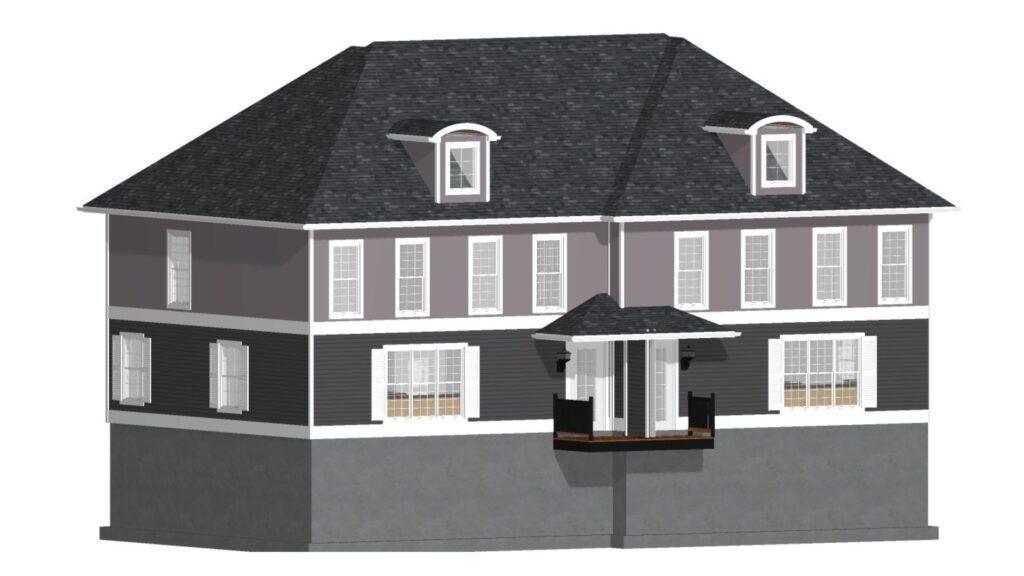
This thoughtfully crafted duplex captures the character of traditional New England architecture while offering energy efficiency and comfort for today’s families.
- Location: Mansfield, Massachusetts
- Project Type: Historic Duplex
- Design Focus: Smart design blended with energy performance
This custom-designed duplex in Mansfield, MA, captures the warmth and character of historic New England neighborhoods while incorporating the comfort and efficiency of a new build.
Key Design Features
- HERS Rating ready
- ERV (energy recovery ventilation) system continuously exchanges stale indoor air with fresh outdoor air. The incoming air is tempered by the outgoing air.
- Covered entry with dividing wall for privacy
- Attic dormers with eyebrow style roofs and interest
- Large windows with exterior trim and shutters
- Monochromatic exterior palette, typical of the period-including siding and trim
- Natural wood entry doors and carriage-style garage doors add warmth and contrast
- Wrought iron accents on railings, steps ,and garage hardware add to the historic look
- Black framed windows and exterior fixtures add a bold, elegant touch
- An example of how simple details can make a huge difference
This impressive duplex contains two spacious apartments each occupying two floors and having three large bedrooms and two and a half baths. Perfect for urban or suburban living and offering historic charm without sacrificing energy efficiency or livability.
Designed and built by Beauchemin Designs-Sustainable, energy-efficient home design for New England living.
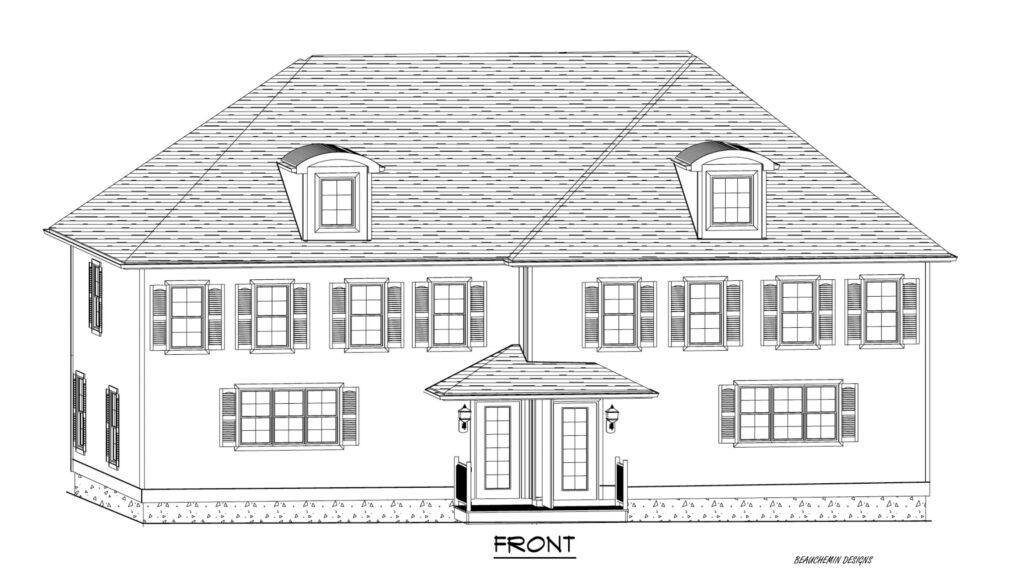
Bringing the Past Forward—with Smarter, More Sustainable Design
This spacious two-family home was designed for an urban infill lot in the Historic North End. With horizontal siding on the first floor and a stucco-like finish on the second, this two-tone building stands out in a crowd. The attic dormers, featuring the eyebrow roof style, and the wrought iron rails at the entry add to the historic charm. Notice the large windows with the twelve-over-twelve grid pattern that was typical of the day.
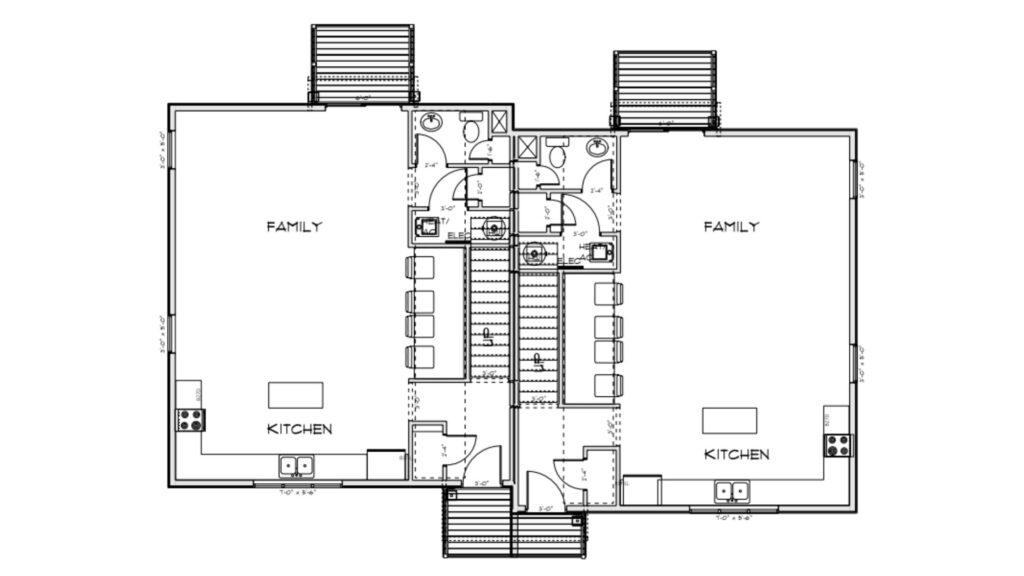
Inside is a spacious first floor consisting of a large kitchen and family room. Notice how the half bath and mechanical are conveniently tucked away next to the stairway. Upstairs are three spacious bedrooms, including a master bath, large closets, an additional full bath, and a laundry area.
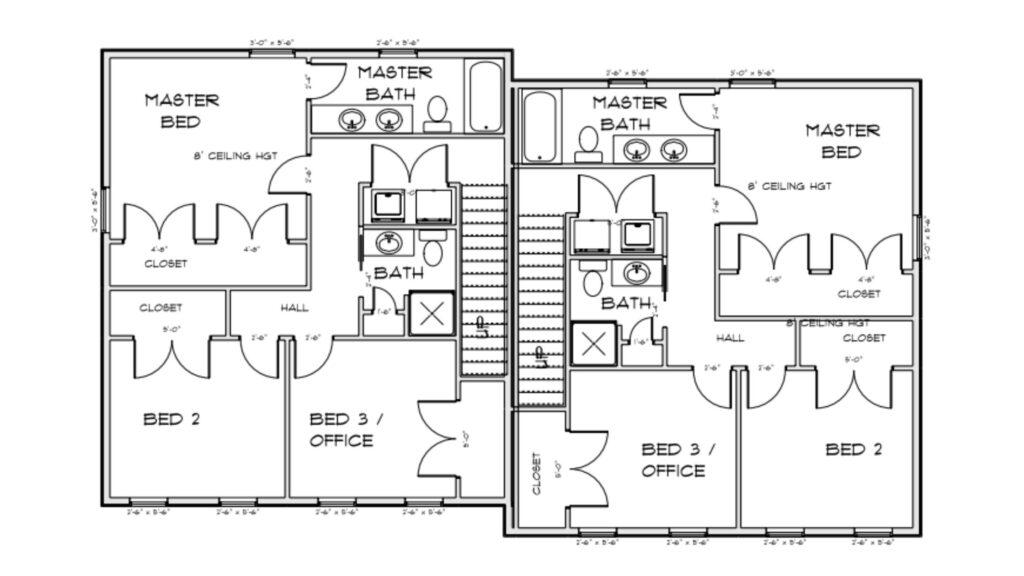
This design has many historic features on the outside, while the inside boasts modern fixtures and appliances and other high-tech features that our forefathers could not have imagined.
Ready to Build Your Own Historic-Duplex-Style Home?
👉 Let’s Design Your Historic-Inspired Dream Home – Historic style. Modern performance. Built to last.