
Contemporary Comfort Meets Coastal Living: A Single-Level Home Designed for Life’s Next Chapter in Narragansett, Rhode Island
Perfectly suited for aging in place, this modern home offers thoughtful design, effortless comfort, and a touch of coastal elegance—all in a single-level layout that doesn’t sacrifice style or space.
- Location: Narragansett, RI
- Project Type: Single Family Contemporary Home
- Design Focus: Single-level living
This custom-designed single-level home in Narragansett R.I. captures the imagination for those
wanting to age-in-place.
Key Design Features
- HERS Rating ready
- Electric vehicle ready, solar ready
- ERV (energy recovery ventilation) system continuously exchanges stale inside air with fresh outside air. The outgoing air tempers the incoming air.
- Radiant heat in the floor, combined with wall-mounted mini-splits, provides air conditioning in the summer, eliminating the need for ductwork filters to change.
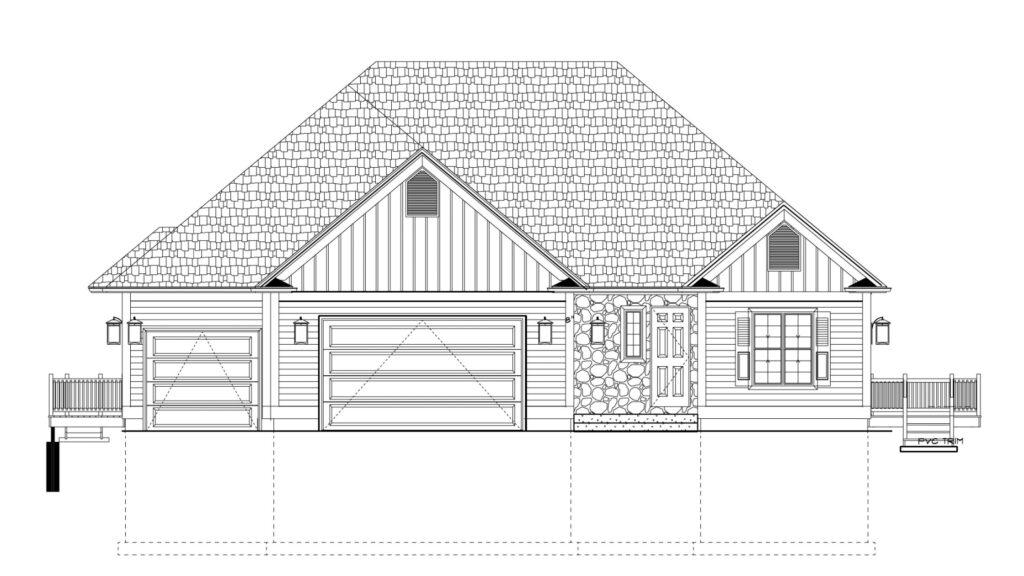
- Tall hip roofs and steep gable roofs make this modest-sized single-level home look much larger than it is
- 12” water-table board at base of exterior walls
- 10” frieze board at the top of exterior walls
- 10” shadow board on rakes
- Horizontal and vertical siding blended with faux stone create curb appeal
- The garage on the left is set back to add depth and interest
- Can be adapted to have either a full basement for added storage or a slab on grade for lots with high water tables
- Open floor plan includes a large kitchen, great room, dining area, and wide sliding patio doors leading to a generously sized patio
- Washroom located off the garage entry is both convenient and practical, and will go unnoticed by your guests
- A perfect example of how attention to detail can make a huge difference
With three large bedrooms, this home is perfect for entertaining summer guests or having the grandchildren over for the weekend.
Designed and built by Beauchemin Designs-Sustainable, energy-efficient home design for New England living.
Bringing the Past Forward—with Smarter, More Sustainable Design
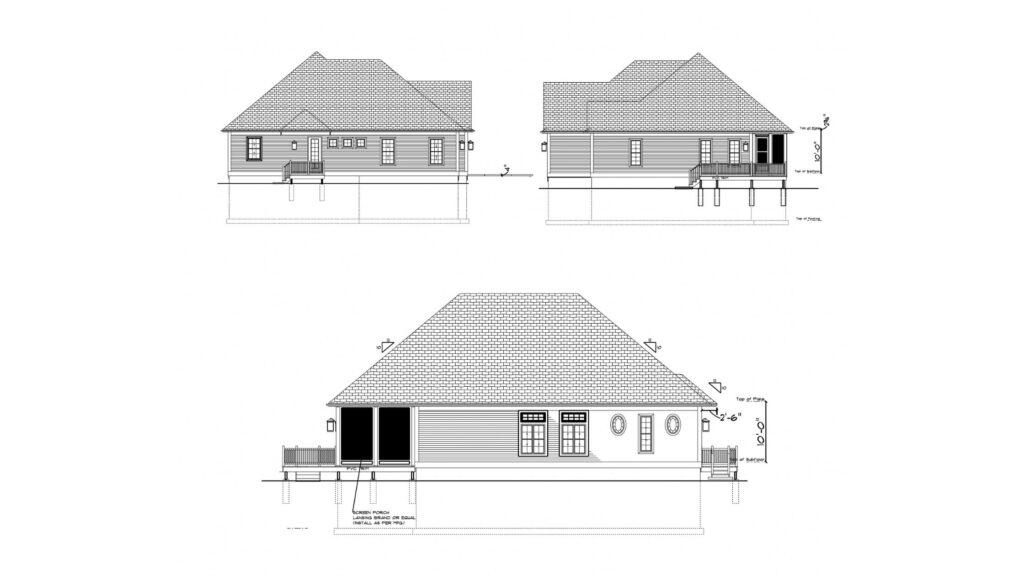
The exterior of this charming home boasts a tall hip roof with fully hipped returns at the gutter line. Large gable end louvers and generous exterior trim complement this attractive 2,800-square-foot home. With its three-car garage just one step down from the main living area, this home is ideal for those who want to age in place. In addition to the large kitchen and great room, there are three generous bedrooms and two full bathrooms. With a screened-in porch at the rear and two outdoor living spaces, this home has it all in a compact footprint.
Ready to Build Your Own Contemporary-Style Home?
Right-Sized Living, Designed for the Long Haul
This Narragansett home is more than a contemporary coastal retreat—it’s a future-ready residence built with intention. From the radiant heat beneath your feet to the clean indoor air circulated by the ERV system, every detail supports healthy, low-maintenance living. The open floor plan, oversized trim, and blend of exterior materials add architectural interest, while three bedrooms and generous outdoor spaces make it ideal for hosting guests or enjoying quiet moments. Whether you’re planning to downsize or simply want a forever home with lasting value, this design proves that one story can say it all.
👉 Start Designing Your Contemporary Coastal Home – Beautiful, functional, and built to last in New England.