
A Thoughtfully Designed Two-Unit Commercial Building for Main Street Millville
Created to complement the character of its neighborhood, this proposed building combines smart design, energy efficiency, and visual appeal—perfect for high-visibility commercial use in a traditional downtown setting.
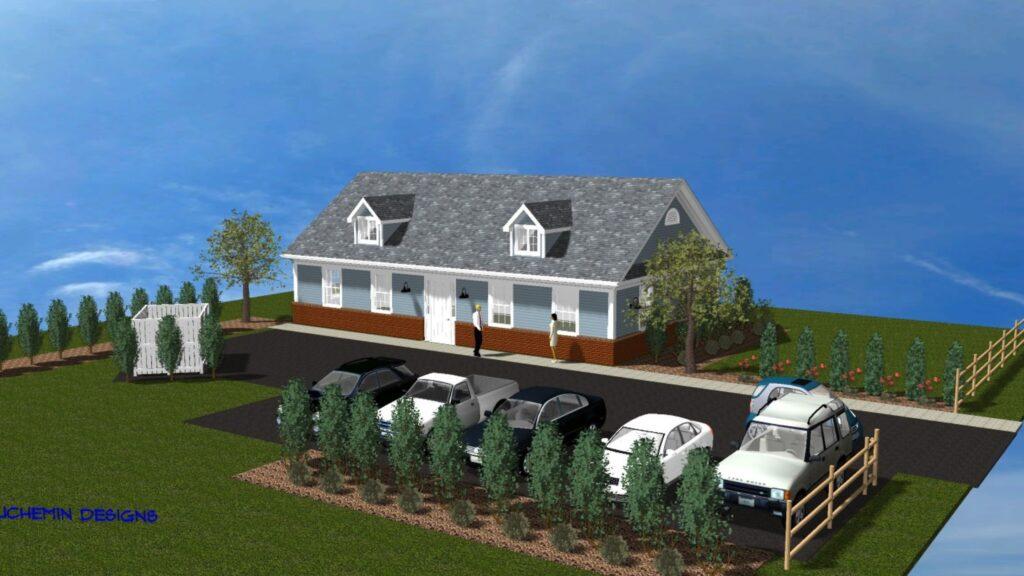
- Location: To be built in Millville, MA
- Project Type: Two-unit commercial building
- Design Focus: Presentation drawings to be presented to the Town’s Planning Board for their consideration.
Key Design Features
- HERS Rating ready
- Electric vehicle ready, solar ready
- Designed for curb-appeal in a high visibility area
- Vehicle parking screened by evergreen shrubs
- Fenced in area for waste receptacle softened by the addition of evergreen shrubs
- Adding extended rakes with a hip return, roof dormers, and brick on the lower portion of the exterior walls allows this handsome structure to perfectly blend with the surrounding Main Street neighborhood
Designed and built by Beauchemin Designs-Sustainable, energy-efficient home design for New England living.
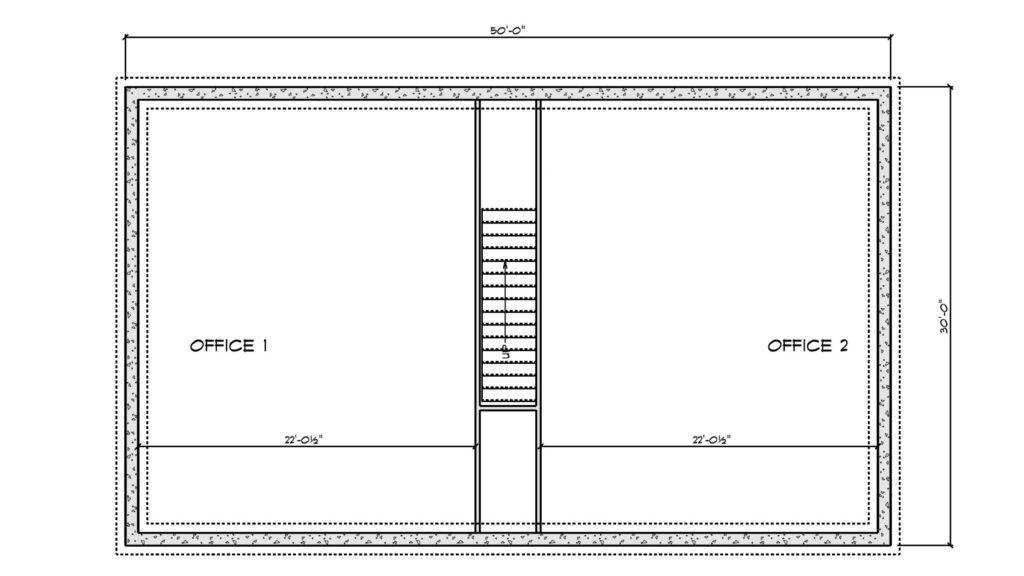
Smart Growth Meets Small-Town Character
This two-unit commercial design brings together classic New England charm and modern environmental responsibility. From the hip roof with dormers to the carefully screened parking and waste areas, every detail was considered to create a welcoming, practical, and attractive space for businesses and the community alike. With curb appeal that respects its surroundings and energy features like EV and solar readiness, this project represents the next generation of Main Street development in Millville.
👉 Need Presentation-Ready Plans for Your Commercial Project? – Let’s design something your town will welcome.