
Smart Design for Industrial Zones: A Work-Live Building That Makes the Most of a Small Lot in Woonsocket, Rhode Island
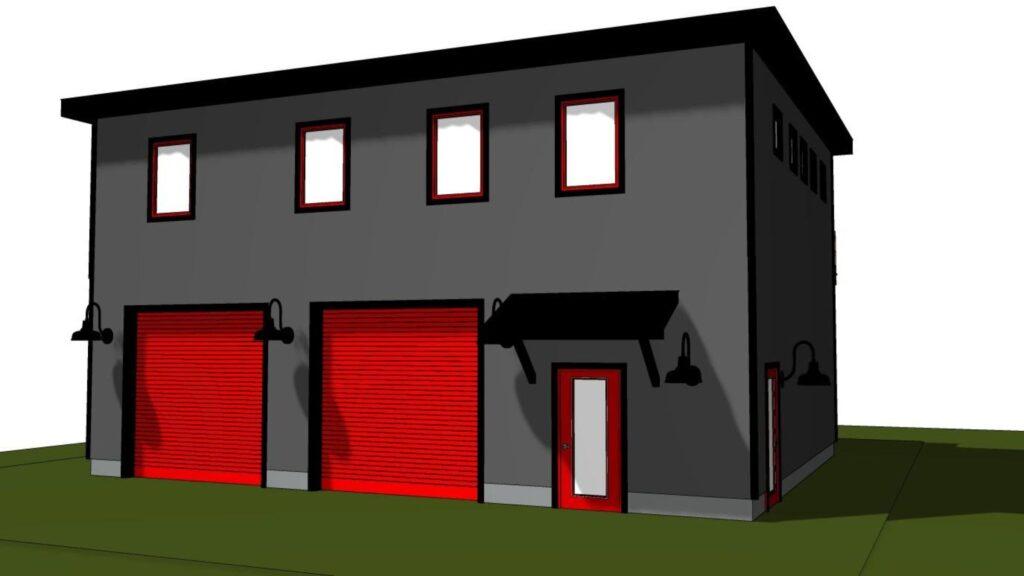
- Location: Woonsocket, R.I.
- Project Type: Work-Live space
- Design Focus: Work space on the first floor with living space above
This custom-designed live-work building in Woonsocket, R.I., is located on industrially zoned land. The lot was too small to accommodate any meaningful industrial activity on its own. Fortunately, like most towns, this zone has a provision that allows for residential use on the upper floor, as long as the street-level portion is used strictly for industrial purposes. It is only in combining the two different uses that this project becomes financially feasible.
Key Design Features
- Steel exterior cladding gives this modestly sized building a sleek modern look
- A vibrant color palette draws in potential customers
- Over one thousand square feet of industrial work space and two tall overhead doors on the lower level easily accommodate the needs of a small contractor
- A wide stairway with a private side entrance leads to the upper level
- Spacious three-bedroom one bath home on the upper level with an outside patio
- HERS Rating ready
- Electric vehicle ready, solar ready
- An ERV (energy recovery ventilation) system in the residential portion continuously exchanges stale inside air with fresh outside air. The incoming air is tempered by the outgoing air.
- Radiant heat in the floor, combined with wall-mounted mini-splits, provides air conditioning in the summer, eliminating the need for ductwork cleaning or filter changes.
With limited options in industrial zones this provision within the zoning by-laws makes redeveloping industrial land practical thus benefitting both the land owner and the Town.
Designed and built by Beauchemin Designs-Sustainable, energy-efficient home design for New England living.
Ready to Build Your Own Live-Work Space?
Unlock the Potential of Industrially Zoned Land
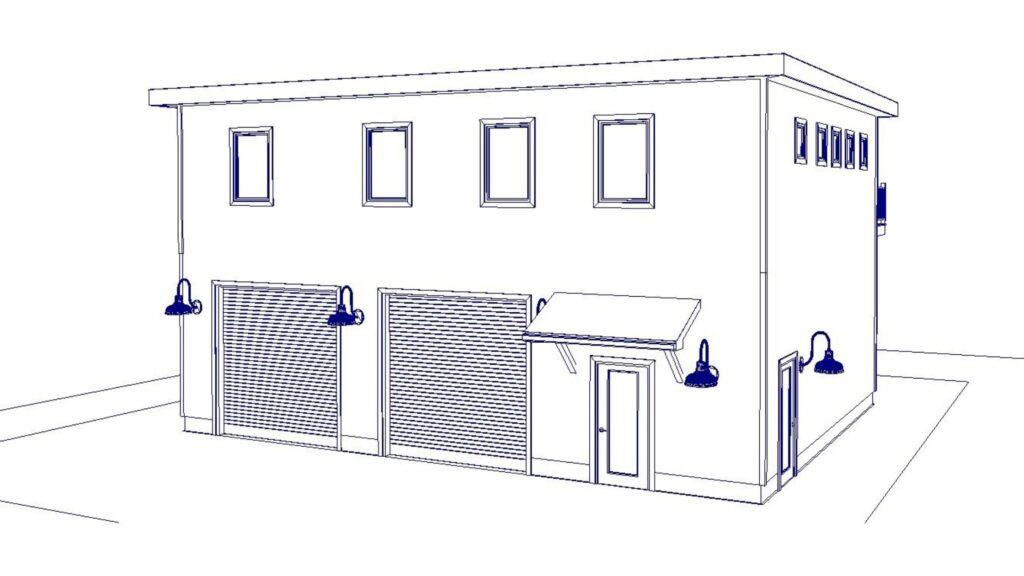
This Woonsocket project proves that even a modest lot can deliver maximum impact—with the right vision. By combining industrial use on the lower level with a fully equipped residential unit above, this custom-designed building transforms zoning limitations into opportunity. From sleek steel cladding to energy-efficient features like radiant heat and ERV ventilation, every detail was thoughtfully designed to support sustainable, dual-purpose living.
👉 Let’s Talk About Your Live-Work Vision – Whether you’re a small contractor, creative entrepreneur, or investor, we’ll help you turn your lot into a space that works for you.