
One-Level Living Designed for Comfort, Style, and Multigenerational Flexibility in Bellingham, Massachusetts
This custom home combines thoughtful aging-in-place features with a future-ready basement ADU—perfect for families planning ahead while enjoying open, elegant single-floor living.
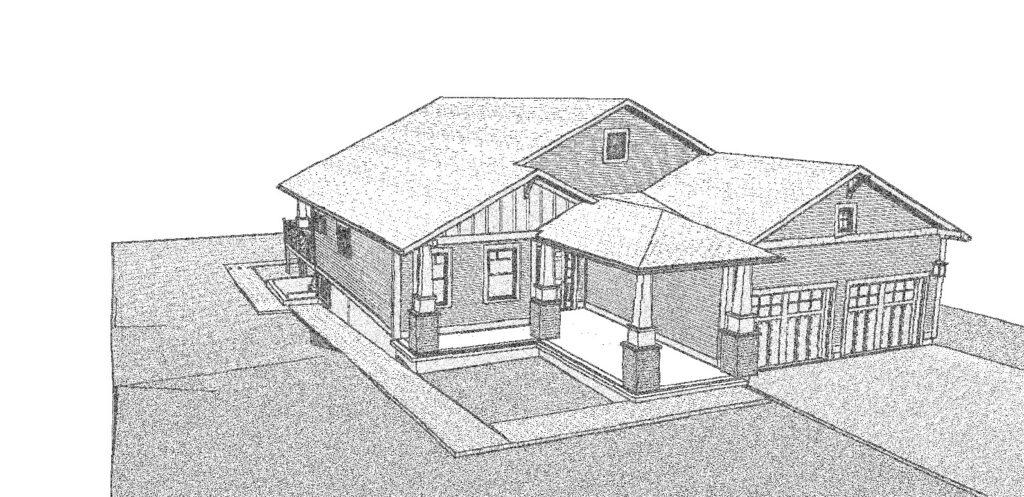
- Location: Bellingham, Massachusetts
- Project Type: New build, one-level living on a rear sloping lot
- Design Focus: Create a spacious one-level home for an older couple, prepped for a basement accessory dwelling unit (ADU) for one of their grown children
Key Design Features
- HERS Rating ready-standard feature
- Solar and EV-ready standard features
- ERV (energy recovery ventilation system)-standard feature
- Multiple steep gable roofs with plenty of trim and additional details
- Covered entry supported by sturdy columns on stone bases
- Stylish color palette (not shown)
- Multi-texture exterior cladding adds interest
- Covered side porch located off the kitchen, and a large open deck
- Extra-deep two-car garage
- One small step up onto the main floor
- Volume entry with a clear line of sight through the home to the beautifully landscaped backyard beyond creates a great first impression.
- A well-appointed kitchen with ample glazing and a breakfast area facing east
- Minimal steps at the garage entrance with a coat closet and out-of-sight laundry area
- Open floor plan includes a generously sized family room with nine-foot ceilings and a corner fireplace.
- Large master suite with private entrance, elegant trayed ceilings, oversized master bath with sit-down vanity and walk-in closet
- Two additional bedrooms share a full bath.
- Walkout basement prepped for future living as an accessory dwelling unit (ADU), including a private entrance, full bath, and plenty of windows
- Radiant heat
- All ductwork for the air conditioning system is located within the conditioned space, minimizing the effects of duct leakage to the outside.
This handsome one-story design has a well-detailed front entry and an overall pleasing exterior, making this home a delight in any neighborhood. Taking advantage of the rear sloping lot, the entry is made easy by minimizing steps. In contrast, at the rear of the home, the sloping grade lends itself perfectly to a walk-out basement accessory dwelling unit (ADU) with a private entrance.
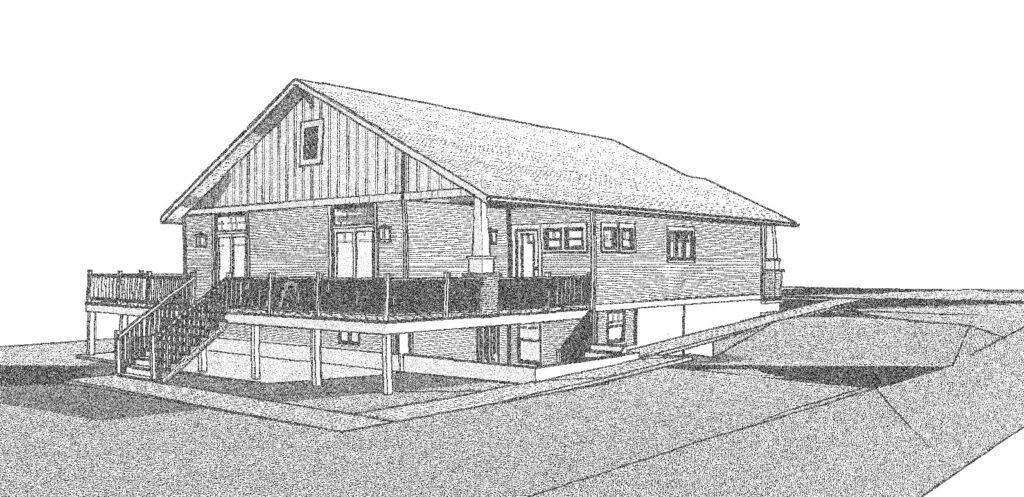
Designed for Today, Ready for Tomorrow
This Bellingham home is a modern answer to multigenerational living, offering all the ease of single-level design with the future flexibility of a walkout basement ADU. Every element—from the volume entry with backyard views to the radiant floor heat and solar-ready systems—was created for comfort, accessibility, and long-term value. With an open plan, elegant finishes, and smart energy features throughout, this home proves that thoughtful planning leads to beautiful results.
Designed and built by Beauchemin Designs-Sustainable, an energy-efficient home design for New England Living.
👉 Let’s Design Your One-Level Dream Home – Built for lasting comfort, flexibility, and joy.