
A Beautifully Detailed Two-Car Garage That Blends Historic Style with Modern Functionality in Burrillville, Rhode Island
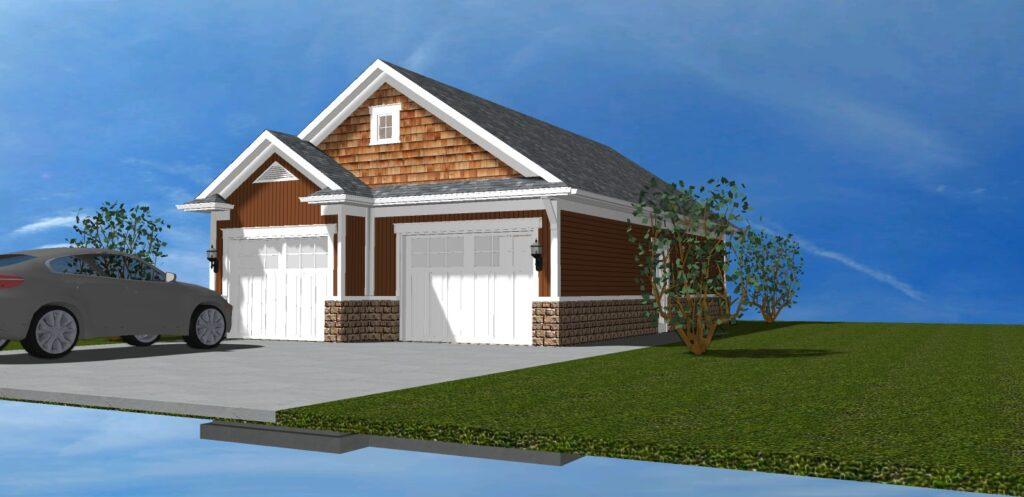
This thoughtfully designed garage enhances the property with its charming facade, extra-deep bays, and refined exterior elements that complement the existing home while offering much more than meets the eye.
- Location: Burrillville, Rhode Island
- Project Type: Custom two-car garage
- Design Focus: Design and build a custom two-car garage that complements the existing home
Key Design Features:
- Concrete driveway and walk vs asphalt
- Twin steep gable roofs peeks with plenty of trim and additional detail
- Stylish color palette that complements the existing home
- Multi-texture exterior cladding, including wood shingles, vertical sidin,g and faux stone
- Carriage-style overhead doors
- Extra deep to allow for four vehicles
- Lite Storage above is accessed by a stairway that folds out of the way
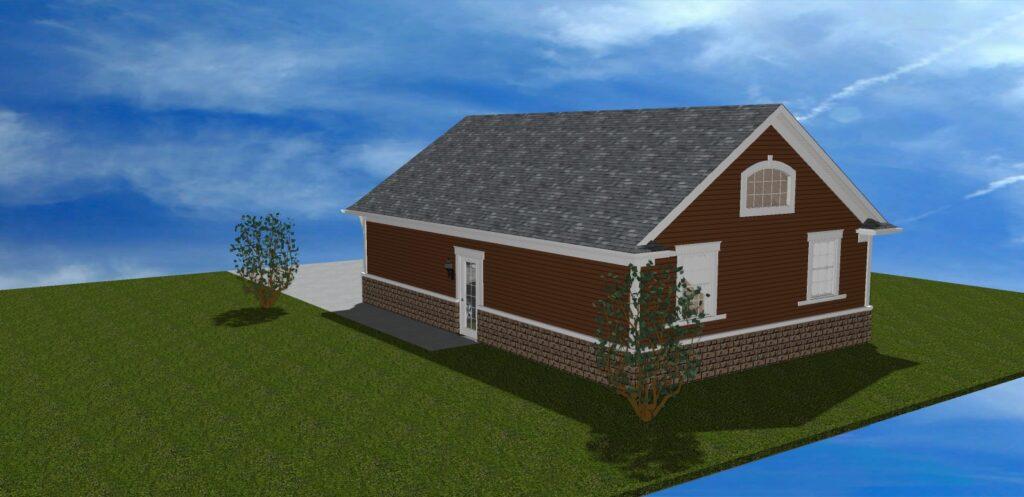
- Faux balcony off the second-floor rear
This charming design brings together the best in historical styling and modern planning. Elegant detail and lots of trim create a pleasing façade for this two-stall four-car garage.
Form, Function, and a Touch of Old-World Charm
Designed to look like it’s always belonged, this Burrillville garage brings elegance and practicality together in one handsome package. With room for four vehicles, carriage-style doors, mixed-material siding, and a faux second-floor balcony, every detail was chosen to echo traditional architecture while serving modern needs. Whether you’re storing vehicles, tools, or just want a garage that enhances your curb appeal, this design delivers timeless style with everyday convenience.
Designed and built by Beauchemin Designs-Sustainable, an energy-efficient home design for New England Living.
👉 Let’s Design Your Custom Garage – Built to match your vision and elevate your property.