
A Farmhouse-Style Eight-Car Garage with Charm, Storage, and Solar Power in North Smithfield, Rhode Island
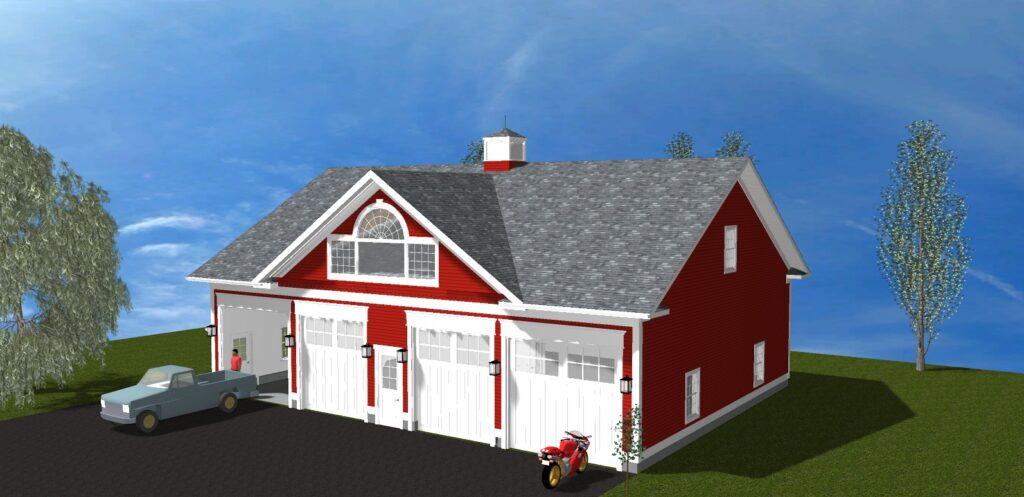
Designed to complement its rural surroundings, this oversized garage brings timeless style and serious functionality together—making it the perfect solution for vehicle enthusiasts, hobbyists, and homeowners planning for future flexibility.
- Location: North Smithfield, Rhode Island
- Project Type: Oversized farmhouse-style eight-car garage
- Design Focus: Design and build an oversized garage that seamlessly blends with the surrounding neighborhood of farmland and open pastures.
Key Design Features
- Classic farmhouse appearance makes a great first impression
- 8kW Solar array installed on south-facing roof panels not visible from the street
- Generous exterior trim package on front, left, and right elevations
- Two eleven-foot-tall and two nine-foot-tall carriage-style overhead doors with belt-driven openers
- Man-door with a roof over
- Oversized exterior light fixtures
- The cupola is perfectly scaled to the building’s size
- Multi-texture exterior cladding
- Stylish color palette
- Extra-deep eight-car garage
- Electric heat
- Six-inch-thick reinforced concrete floor
- The second floor offers copious storage or potential Accessory Dwelling Unit (ADU)
With its classic farmhouse good looks and just-right color scheme, this oversized country garage has it all. Extra-tall overhead doors make bringing large vehicles in and out a breeze. Plenty of space for both work and play, and the potential for an accessory dwelling unit on the second floor makes this classic country barn a vehicle enthusiast’s dream. A solar array added to the south facing roof on the backside of the building (so as not to be visible from the street), provides more than enough power to meet all the needs of this country charmer.
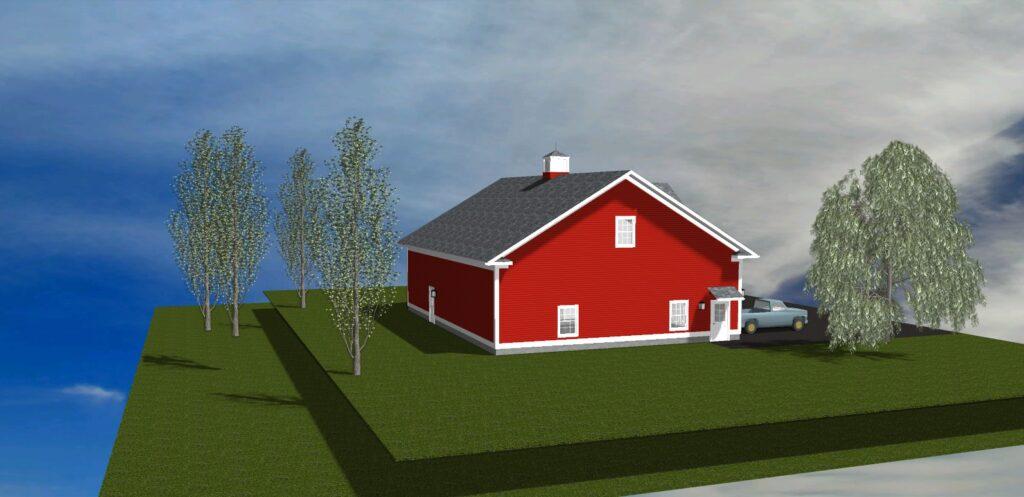
Designed and built by Beauchemin Designs-Sustainable, an energy-efficient home design for New England Living.
Classic Farmhouse Aesthetic, Built for the Modern World
This isn’t your average country garage—it’s a beautifully detailed, oversized structure that delivers on both style and substance. With tall carriage-style doors, generous trim, solar energy, and a second floor primed for storage or a potential ADU, this building is as forward-thinking as it is rooted in traditional design. Whether it’s a home for your vehicles, workshop dreams, or future living space, this farmhouse-style garage proves that utility can still make a statement.
👉 Let’s Design Your Dream Garage – Built to fit your land, your lifestyle, and your long-term goals.