
Defining the 3 car garage with apartment above
A 3 car garage with apartment above is one of the most versatile upgrades a homeowner can make to their property. It adds sheltered parking for multiple vehicles, creates flexible living space, and can generate steady rental income — all on a single footprint.
Here’s a quick overview of what these structures typically include:
- Garage size: typically 24×36 ft. to 30×40 ft.
- Apartment living area: often 500-1,200 sq. ft.
- Bedrooms: usually 1-3
- Common styles: Farmhouse, Craftsman, Carriage House, and Contemporary
- Typical use cases: guest suite, rental unit, home office, or multi-generational living
These structures are classified as Accessory Dwelling Units (ADUs) in most municipalities. They work equally well as guest suites, in-law apartments, long-term rentals, or home offices — and they almost always increase property value.
In this guide, you’ll find the most popular floor plan layouts, real plan specs, cost breakdowns, and what to know before you build.
I’m Edward Beauchemin, a residential designer and building performance specialist based in New England, with decades of experience designing high-performance ADUs — including garage apartments built to handle the demands of the Northeast climate. My work integrating energy modeling, envelope-first design, and zoning compliance into every 3 car garage with apartment above project ensures these structures perform as well as they look, for the long term.
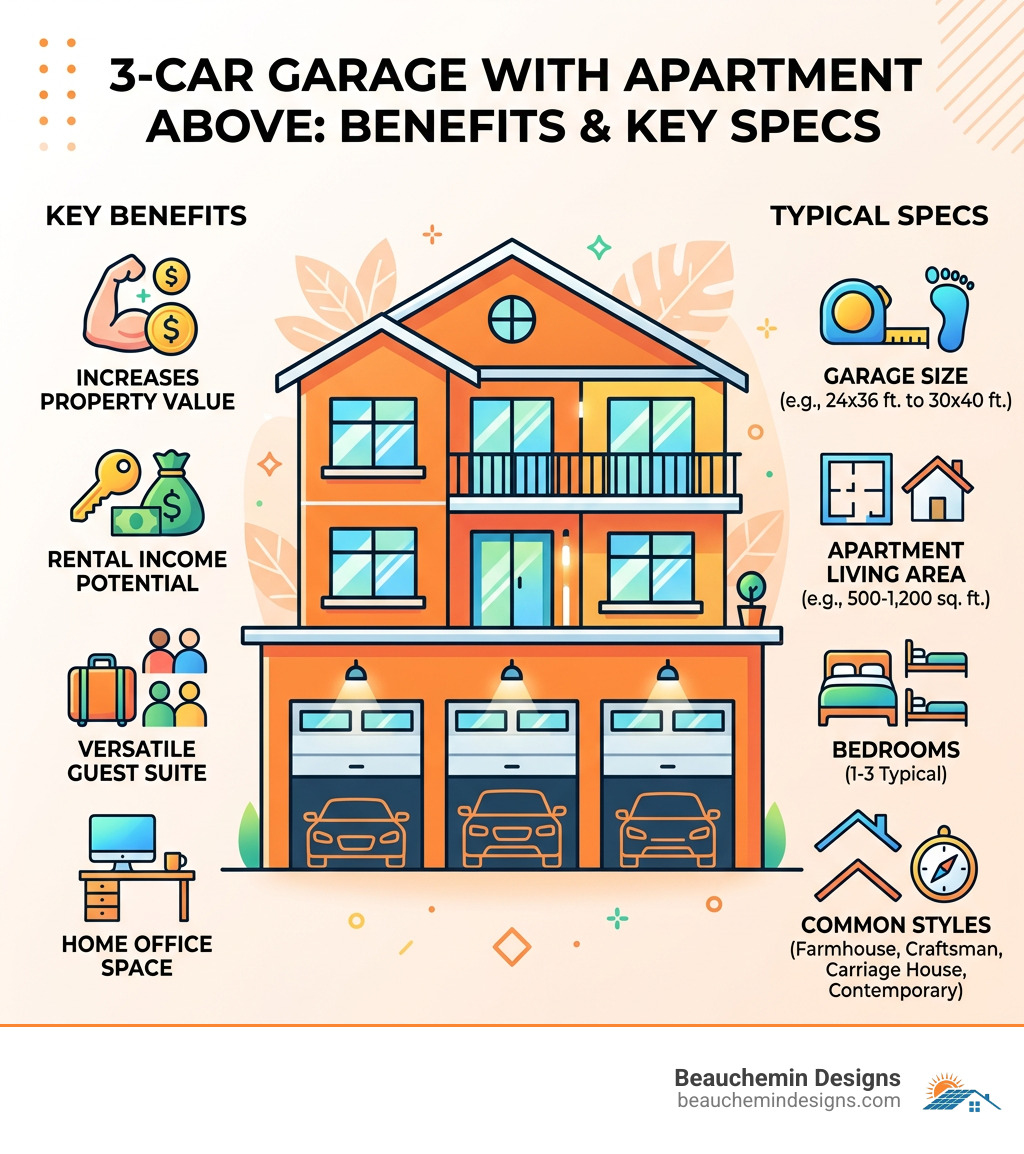
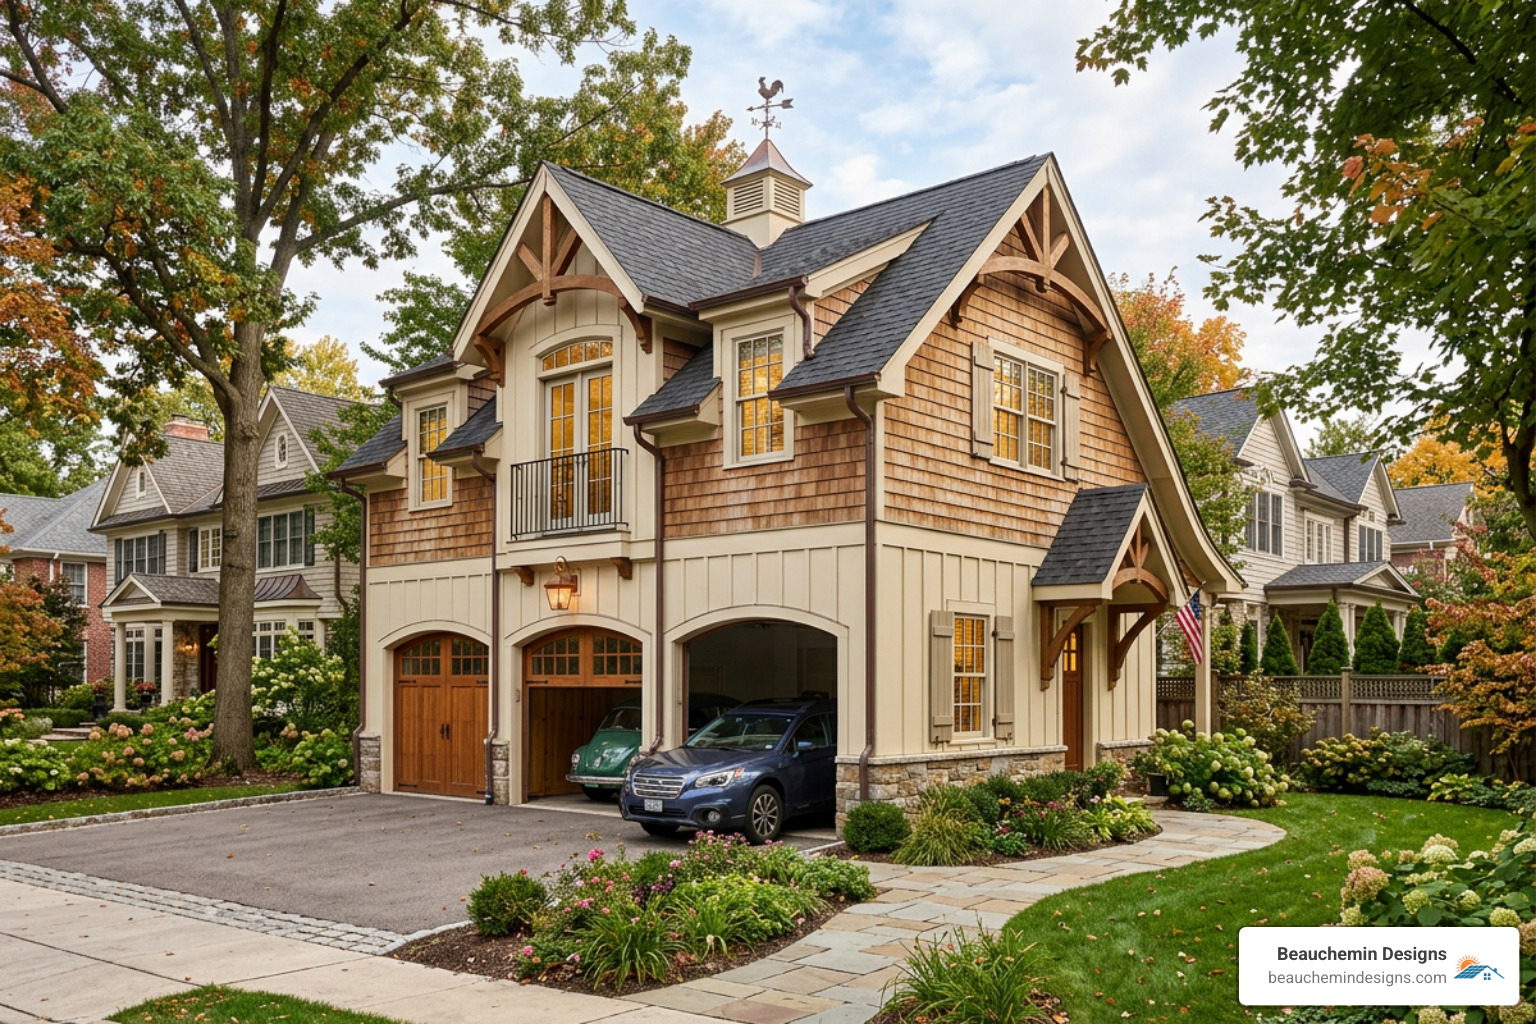
When we talk about a 3 car garage with apartment above, we are looking at a multi-functional structure that balances significant vehicle storage with high-quality living quarters. These are technically classified as accessory dwelling units (ADUs), which are secondary housing units located on the same lot as a primary residence.
The footprint of these buildings typically ranges from 24′ x 36′ to 30′ x 40′. This provides enough width for three standard 9′ x 7′ garage doors while leaving room for structural supports and internal staircases. Above this parking area, the living space usually spans between 500 and 1,200 square feet. This is ample room for a studio, a one-bedroom, or even a spacious two-bedroom apartment.
Beyond just “parking and a bed,” these structures often serve as:
- Guest Houses: Providing privacy for visitors with their own kitchen and bath.
- Workshops: Utilizing one or more garage bays for hobbies or professional trades.
- In-Law Suites: Offering a safe, accessible space for aging family members.
- Rental Units: Generating monthly income to help offset a mortgage.
Popular Layouts and Design Styles for Garage Apartments
Choosing the right aesthetic is crucial for maintaining your property’s curb appeal. In New England, we often see Modern Farmhouse designs featuring board-and-batten siding and metal roofs, or Craftsman styles with tapered columns and decorative gables. Carriage house designs are also perennial favorites because they evoke a historic, equestrian feel that fits naturally in suburban and rural landscapes.
At Beauchemin Designs, we specialize in high-performance ADU design. This means that regardless of the “look,” the “bones” of the building are designed for maximum efficiency.
Maximizing Space in a 3-Car Garage Apartment
When you have roughly 800 to 1,000 square feet to work with, every inch counts. We recommend open-concept living areas that combine the kitchen, dining, and family rooms into one “great room.” This eliminates unnecessary hallways and makes the unit feel much larger.
Key features to consider include:
- Kitchen Islands: These provide extra prep space and casual dining without needing a formal table.
- Walk-in Pantries: Essential for smaller kitchens to keep counters clutter-free.
- Vaulted Ceilings: Using the roof pitch to create higher ceilings can make a 600-square-foot studio feel like a palace.
- LED lighting: Not only energy-efficient but also low-profile, which is great for maintaining ceiling height.
- Laundry Placement: Many plans now include a stackable washer/dryer unit on the second floor for convenience, though some homeowners prefer a dedicated laundry mudroom on the garage level.
Attached vs. Detached Garage Apartments
One of the first decisions you’ll face is whether to attach the garage to your main house or build it as a standalone structure.
Detached garages offer the highest level of privacy for both the homeowner and the tenant. They are ideal for rental situations or home offices where you want a clear separation between work and home. However, they can be more expensive due to the need for separate utility connections and independent foundation work.
Attached garages can sometimes be more cost-effective if you can tie into existing HVAC or plumbing systems, but they require strict fire separation walls and may be subject to different zoning setbacks. In places like Burrillville, we have seen custom two-car garage examples that successfully bridge the gap between functionality and aesthetic matching. Always check your local HOA restrictions, as some neighborhoods require detached structures to mirror the main house’s siding and roofline exactly.
Construction Costs and Technical Specifications
Building a 3 car garage with apartment above is a major project. Final cost depends on factors like square footage, foundation type, wall framing, insulation levels, interior finishes, and local labor conditions. Technical choices such as HVAC layout, utility connections, and code requirements also play a big role in the overall scope.
A 3-car garage apartment usually falls into one of three build levels.
- A basic build often starts with a standard slab foundation, 2×4 wall framing, and double-pane vinyl windows.
- A mid-range build commonly upgrades to a stem wall slab, 2×6 walls, and Energy Star certified windows for better comfort and efficiency.
- A luxury or high-performance build may include an insulated frost-protected slab, 2×6 framing with continuous exterior insulation, and triple-pane high-performance windows.
In general, total project costs often range from the low six figures for simpler builds to well above that for larger, more efficient, or more customized designs.
From a technical standpoint, most garage apartments utilize a stem wall slab foundation. This helps prevent water from the garage area (where snow melts off cars) from seeping into the entry stairs or living areas. For the walls, while 2×4 framing is common in warmer climates, we almost exclusively use 2×6 framing in New England to allow for thicker insulation.
Proper HVAC installation is also critical. Since the living space is above a garage, you must ensure the floor is perfectly sealed and insulated to prevent car exhaust and cold air from entering the apartment. We often recommend mini-split heat pumps for these units because they provide both heating and cooling efficiently without requiring bulky ductwork. You can see how these specs come together in a single-family home with ADU project.
Building a 3 car garage with apartment above for the New England Climate
In Massachusetts and Rhode Island, “standard” construction often isn’t enough. Our climate features deep freezes, high humidity in the summer, and increasingly strict energy codes like the “Stretch Code.”
At Beauchemin Designs, we use early-stage HERS modeling to predict how your garage apartment will perform before we even break ground. Our “envelope-first” approach prioritizes airtightness and moisture management. This ensures that your farmhouse-style garage isn’t just a pretty building, but a durable, resilient structure that won’t suffer from rot or ice dams.
We also look toward the future by designing solar-ready roofs and ensuring the garage bays are EV-ready. With more homeowners switching to electric vehicles, having the high-voltage wiring already in place is a massive selling point.
Investment Potential and Legal Considerations
Is it worth it? From a financial perspective, the answer is usually a resounding yes.
- Rental Income Potential: A garage apartment can create a steady monthly income stream, whether you use it for a long-term tenant or, where allowed, short-term stays. In strong housing markets, well-designed studio and two-bedroom layouts are often in demand because they offer flexible, independent living space.
- Property Value: Appraisers often view ADUs positively because they make more complete use of the property and add functional living space.
- Multi-Generational Flexibility: Using a one-level apartment layout (if built as a single-story ADU) or including an elevator/chair lift in a garage apartment allows for aging-in-place and makes it easier to support family members over the long term.
However, you must navigate the legal landscape. Zoning laws vary by town. Some areas in Rhode Island have recently eased ADU restrictions, while others still require a minimum lot size. You will need a full set of permit-ready plans, including foundation, floor, electrical, and roof plans. Financing is often handled through cash, construction loans, or Home Equity Lines of Credit (HELOCs).
Frequently Asked Questions about Garage ADUs
How much does it cost to build a 3 car garage with apartment above?
The total cost can vary a lot based on size, finishes, and how fully equipped the apartment will be. In most cases, the garage structure is the simpler part, while the living space above adds more complexity. A kitchen, bathroom, dedicated electrical service, insulation, and efficient HVAC tend to be the biggest cost drivers. In New England, budgets are often higher because projects usually need stronger thermal performance, better moisture control, and materials that hold up well in a demanding climate.
Can I build a garage apartment on a small lot?
Yes, but it requires smart design. A 3 car garage with apartment above is actually the perfect solution for small lots because it stacks functions vertically. Instead of a separate garage and a separate shed/guest house, you combine them. You will need to check your local “setback” requirements (how far the building must be from the property line) and “lot coverage” limits (what percentage of your land can be covered by structures).
Does a garage apartment increase property value?
Almost always. Beyond the literal square footage increase, you are adding “functional utility.” Buyers love the idea of a “bonus room” or a “mortgage helper” rental unit. Even if you don’t rent it out, having a climate-controlled space for three cars and a luxury home office is a major differentiator in the real estate market.
Conclusion
Building a 3 car garage with apartment above is more than just a construction project; it’s a way to future-proof your home. Whether you need space for a growing car collection, a private retreat for guests, or a source of retirement income, these units offer unparalleled flexibility.
By focusing on high-performance building science and New England climate resilience, we ensure that your investment is comfortable, efficient, and built to last for generations. If you’re ready to explore how an ADU can transform your property, we invite you to learn more about our accessory dwelling unit services. Let’s build something that performs as beautifully as it looks.