
A Single-Family Rustic Style Home with Attached Accessory Dwelling Unit (ADU) Designed to Make a Great First Impression, in North Smithfield, Rhode Island
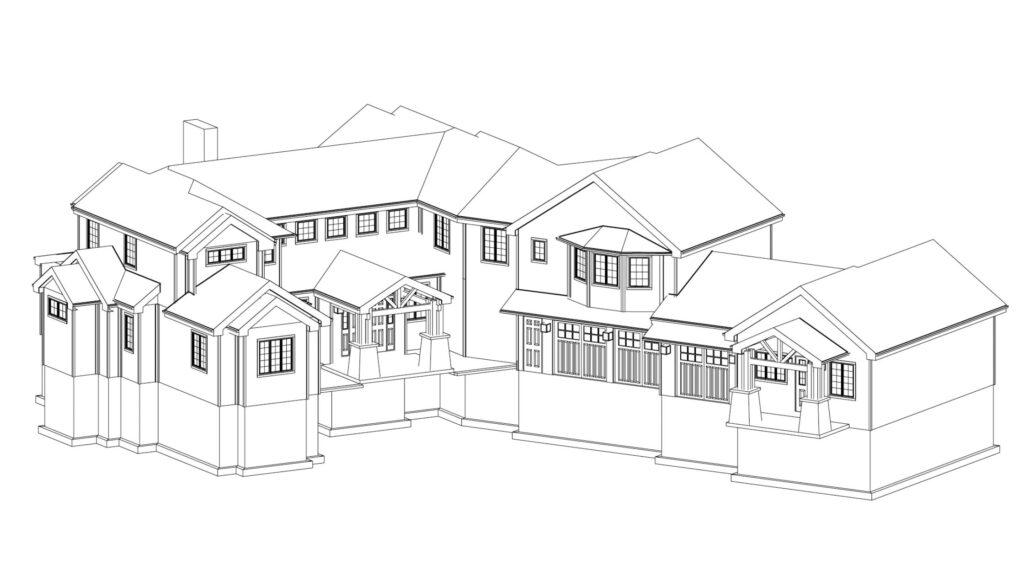
- Location: North Smithfield, Rhode Island
- Project Type: Rustic Style New Construction with Attached Accessory Dwelling Unit
- Design Focus: Blending rustic beauty with modern performance while providing attached accessory space for an aging parent
This custom-designed two-family home in North Smithfield, Rhode Island, was designed to capture the imagination. Both sturdy and beautiful, this rustic home was meant to impress.
Key Design Features
- HERS Rating ready
- Electric vehicle ready, solar ready
- ERV (energy recovery ventilation)
- Over seven thousand square feet of energy-efficient space designed for aging-in-place
- A three-car garage keeps vehicles hidden from sight and provides a great workshop for the handyman
- Steep gable roofs, accent trusses, and numerous bump-outs add character and interest
- Covered entries supported by oversized columns create a great first impression
- The attached accessory dwelling unit provides comfort and security for an aging loved one
- A large, well-appointed kitchen and great room provide ample room for holiday entertaining
- A screened porch gives protection from the midday sun and biting insects
- Access to the second floor is provided by a grand fold-back stairway, as well as an elevator that leads to the upstairs balcony overlooking the great room below
Designed to be a rustic-style new construction project, this home is perfect for country living, offering rustic charm without sacrificing energy efficiency or livability.
Designed and built by Beauchemin Designs-Sustainable, energy-efficient home design for New England living.
Ready to Build Your Own Single-Family Home with Attached Accessory Dwelling Unit?
Not Your Typical Two-Family Home
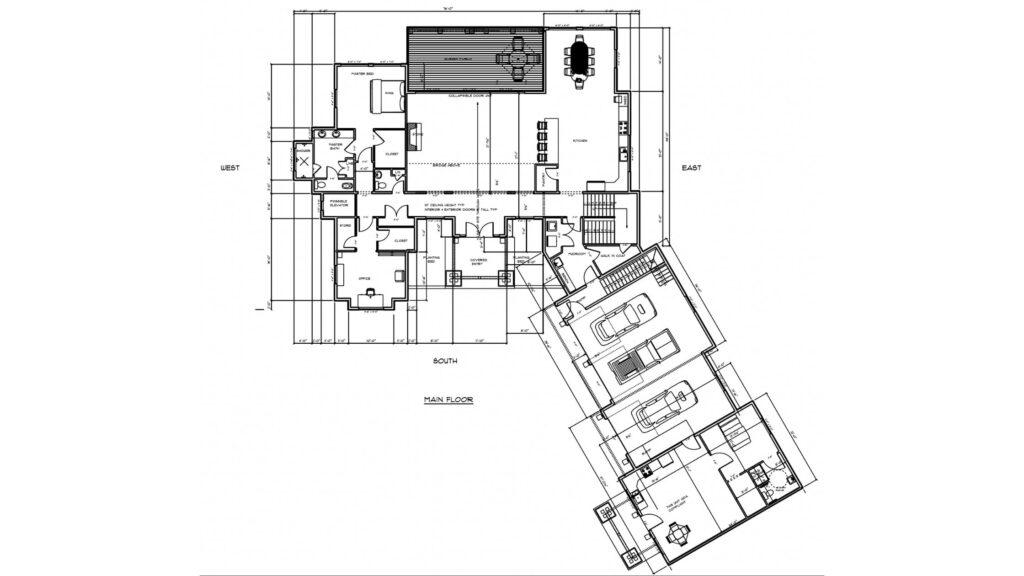
At over seven thousand square feet, this home is not for the faint-hearted. In addition to the large three-car garage, it also contains a fully independent Accessory Dwelling Unit (ADU). Covered entries with large columns on both the main living space and the accessory unit create a sense of balance and unity between the two spaces. The front door opens into a wide hallway and a large arched opening leading into the great room, allowing visitors a line of sight through the entire first floor and into the outdoors beyond. A screen porch gives protection from the midday sun and biting insects. A well-appointed kitchen, office space, and a first-floor master bedroom round off this generous floor plan.
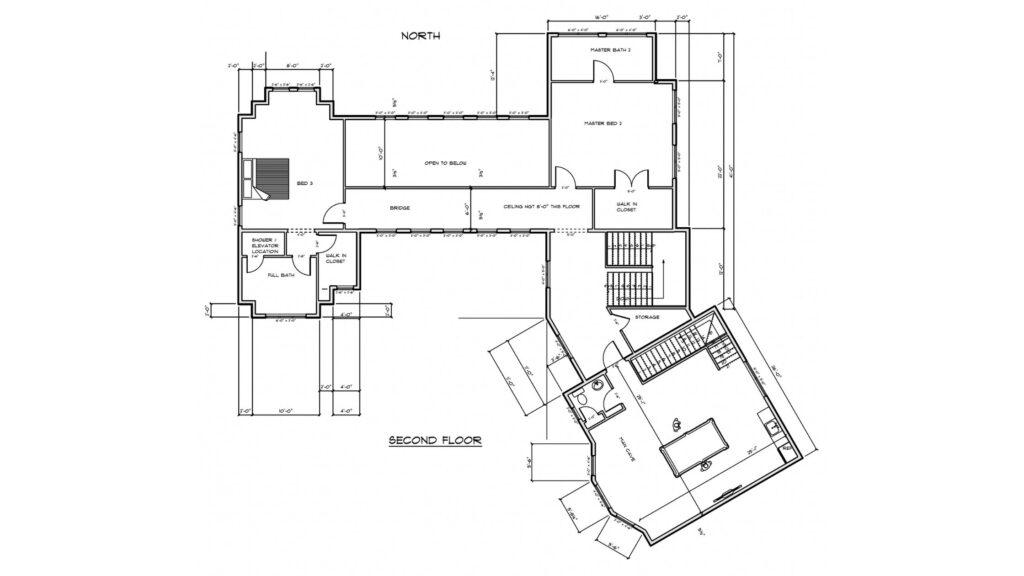
A grand foldback stairway and an elevator gain access to the second floor. Upstairs, there are two additional bedrooms, a game room, and a balcony that overlooks the great room below.
Design with Purpose, Built for Life in New England
This North Smithfield residence is more than just a beautiful rustic home—it’s a thoughtfully designed living space that blends multigenerational functionality, timeless style, and sustainable performance. From its energy-efficient systems to its flexible ADU layout and aging-in-place features, every detail was carefully considered to support comfort, longevity, and modern living. If you’re dreaming of a custom home with character, performance, and purpose, we’d love to help you bring it to life.
👉 Contact us for a free consultation and let’s start designing your future today.