
Single-Level Garage Apartments Are Changing How New England Homeowners Think About Space
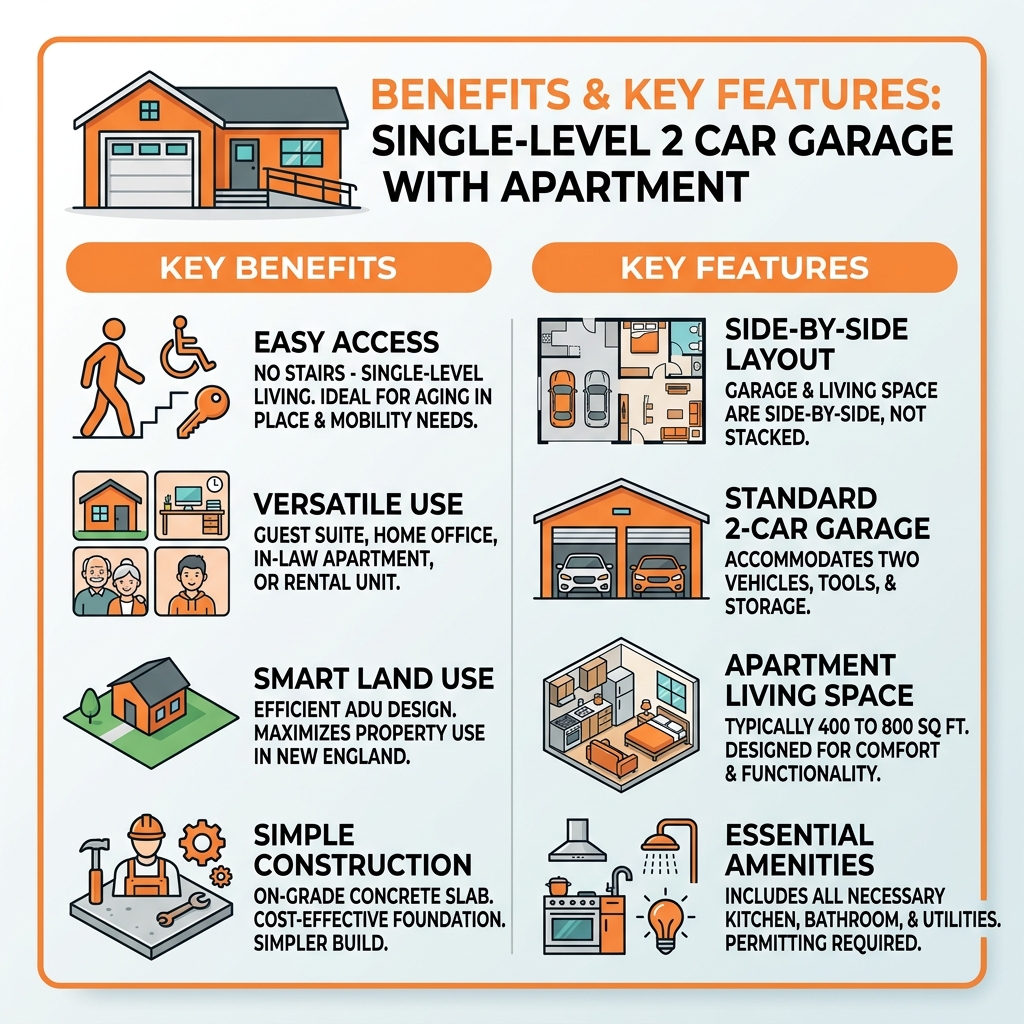
A 2 car garage with apartment single level is one of the most practical and accessible ADU designs available today. Unlike the more common garage-above-apartment layout, everything here sits on one floor – the garage bays and the living quarters share the same ground level, side by side.
Here is a quick overview of what makes this design different:
- Layout: Garage and living space are on the same floor, not stacked
- Access: No stairs required – ideal for aging in place or guests with mobility needs
- Size: Typically 400 to 800 sq ft of living space alongside a standard 2-car garage
- Uses: Guest suite, rental unit, home office, in-law apartment, or multigenerational living
- Foundation: Usually a concrete slab across the full footprint
- Permits: Required in most municipalities, especially when adding plumbing and electrical
This type of structure is growing in popularity across New England as zoning laws evolve and homeowners look for smarter ways to use their land.
I’m Edward Beauchemin, a residential designer and building performance specialist with deep roots in the New England construction industry, and I’ve helped homeowners across Massachusetts and Rhode Island design high-performance 2 car garage with apartment single level structures that are built to last in our demanding climate. In the sections below, I’ll walk you through the best design options, key specs, and what to consider before you build.
2 car garage with apartment single level vocabulary:
Key Features of a 2 car garage with apartment single level
When we talk about a 2 car garage with apartment single level, we are describing a “ranch-style” accessory dwelling unit (ADU). The defining characteristic is the horizontal integration of space. Instead of climbing a flight of stairs to reach a studio above the bays, the living quarters are built adjacent to the parking area. This layout is a game-changer for one level home ADU Bellingham projects and similar builds across the South Shore and MetroWest.
Zero-Step Entry and Aging-in-Place
The primary driver for this design is accessibility. By keeping everything on the ground floor, we can implement “zero-step” entries. This means the transition from the driveway to the garage, and from the garage to the apartment, is completely flush. For homeowners looking to provide a safe space for aging parents or for those planning their own “forever home,” this eliminates the biggest architectural barrier: the staircase.
Universal Design and Carriage House Comparison
While a traditional carriage house often implies a second-story loft, the single-level version adopts universal design principles. We focus on wider circulation paths, typically 36-inch doors, and open floor plans that allow for easy maneuverability. This architectural integration ensures the building doesn’t just look like a shed with a room attached; it looks like a cohesive, high-end extension of your primary residence.

Primary Benefits and Versatile Uses
Why choose a single-level footprint over a two-story build? Beyond accessibility, there are several strategic advantages, especially when considering Accessory Dwelling Units in the New England region.
Rental Income and Guest Suites
A ground-level apartment is often more attractive to a wider pool of renters. From young professionals to retirees, the ease of access makes the unit highly desirable. Furthermore, it serves as a premium guest suite. Your visitors can enjoy total privacy with their own entrance and kitchenette without feeling tucked away in a dark basement or a high attic.
Multi-Generational Living and Home Offices
We see many families in North Smithfield, RI, and Newton, MA, using these spaces to keep families together. Whether it’s an adult child returning home or a grandparent needing a bit of support, the proximity allows for connection while maintaining independent boundaries. Alternatively, for the remote professional, it provides a high performance ADU environment—a quiet, thermally comfortable office that is physically separated from the noise of the main house.
Common Uses for Single-Level Garage Apartments:
- In-Law Suites: Safe, accessible housing for elderly family members.
- Short-Term Rentals: High-demand Airbnb or VRBO units.
- Artist Studios: Ample ground-floor space for heavy equipment or supplies.
- Pool Houses: Integrated changing areas and kitchenettes for backyard entertainment.
- Caretaker Quarters: On-site housing for property managers or medical staff.
Design Specifications and Floor Plan Options
Getting the dimensions right is the difference between a cramped storage shed and a livable home. We have to balance the needs of modern vehicles with the requirements of a functional living space.
Typical Dimensions for a 2 car garage with apartment single level
A standard 2-car garage requires a minimum of 20’x20′ (400 sq ft), but we generally recommend 24’x24′ (576 sq ft) to allow for comfortable door swings and some peripheral storage. When you add the apartment component, the total footprint usually expands to 800 to 1,200 square feet. For example, a custom garage design in Burrillville might feature a 26’x24′ garage area paired with a 600 sq ft apartment, creating a balanced, rectangular structure that fits well on most suburban lots.
Living Space Configurations
- Studio Layouts: Best for footprints under 500 sq ft. These use an “open concept” where the living, sleeping, and dining areas share one large room, punctuated by a full bathroom and a compact kitchen wall.
- One-Bedroom Units: The most popular choice for long-term residents. A separate bedroom provides privacy and allows for better light management. You can see this in our 1-bedroom single-level garage apartment interior designs, which prioritize a spacious living area.
- Two-Bedroom Designs: These require a larger footprint (often 800+ sq ft) but are excellent for small families or those needing a dedicated guest room and a home office.
Construction and Technical Requirements
Building a 2 car garage with apartment single level in New England requires a focus on what lies beneath and within the walls. We don’t just build for aesthetics; we build for performance.
Maximizing Value with Integrated Systems
Most single-level garage apartments are built on a reinforced concrete slab. This foundation type is cost-effective and provides the thermal mass needed for efficient heating. We often integrate plumbing and electrical subpanels directly into the slab phase to ensure a clean, modern finish.
For HVAC, we frequently utilize ductless mini-split systems. These provide both high-efficiency heating and cooling, which is essential for the variable New England seasons. Unlike a sprawling ranch in-law suite, these detached units need their own independent mechanical systems to be truly functional.
New England Climate Resilience
Our climate presents unique challenges: freeze-thaw cycles that can crack foundations and humid summers that demand moisture management. At Beauchemin Designs, we employ an “envelope-first” strategy. This means we prioritize high-performance insulation (like 2×6 wall framing with continuous exterior insulation) and advanced air sealing.
Whether we are designing a farmhouse style garage in North Smithfield or a modern unit in Cambridge, we use early-stage HERS modeling to predict energy costs. This ensures the apartment remains cozy when it’s -5°F in January and cool during a July heatwave without skyrocketing utility bills.
Permits, Zoning, and Customization
The “red tape” is often the most daunting part of the process. In many New England towns, ADU laws have recently been relaxed, but strict regulations regarding setbacks and height still apply.
Local Regulations and Building Permits
Before you fall in love with a plan, we must verify your local zoning. Most municipalities require a building permit for any structure with a “habitable” space. This involves proving that the plumbing, electrical, and fire separation (between the garage and the living area) meet current codes. In Massachusetts and Rhode Island, the “Stretch Code” often requires even higher energy efficiency standards for new builds.
Customization and Aesthetics
A 2 car garage with apartment single level doesn’t have to look utilitarian. You can customize the exterior to perfectly match your main home.
- Siding: Choose from James Hardie fiber cement, traditional cedar shingles, or modern board-and-batten.
- Windows: Placement is key. We often use larger windows on the “living” side to maximize natural light while keeping the “garage” side more private.
- Roofing: From classic asphalt shingles to standing-seam metal roofs that are solar-ready.
Frequently Asked Questions about Single-Level Garage Apartments
What type of foundation is required for a single-level garage apartment?
In New England, a frost-protected concrete slab is the standard. It provides the necessary strength to support vehicle weight in the garage while offering a stable, level base for the living quarters. In some cases, a full foundation with a crawl space might be used if the site has a significant slope.
Do I need a special permit for a garage with a single-level apartment?
Yes. Because the structure includes a “dwelling unit” (defined by having a kitchen and bathroom), it is classified differently than a standard storage garage. You will need to comply with local ADU bylaws, which govern everything from the square footage to the number of parking spaces required on the property.
How much customization is possible for these garage plans?
Almost anything is possible when you work with a custom design firm. While stock plans are a great starting point, we often modify them to fit specific site conditions, such as adjusting the roof pitch to match the primary house or flipping the layout to capture better solar orientation.
Conclusion
A 2 car garage with apartment single level is more than just a place to park your cars; it is a future-ready investment in your property. Whether you are solving a housing need for a family member or looking to generate reliable rental income, these structures offer a blend of accessibility and high-performance living that is hard to beat.
At Beauchemin Designs, we bring a building-science-heavy approach to every project. We ensure that your new space is not only visually stunning but also durable, energy-efficient, and perfectly suited for the New England climate. From the first HERS model to the final architectural flourish, we are here to help you create a space that works for you today and for decades to come.
Ready to explore the possibilities for your property? Learn more about our approach to Accessory Dwelling Units and let’s start designing a space that fits your life.