
What Does HERS Testing Actually Cost?
HERS testing cost varies depending on the size of your home, the number of tests required, and your location. Here is a quick overview of what most homeowners and builders can expect:
- Full HERS testing packages typically range from a modest investment to a more significant expense for complex properties
- Individual tests like duct leakage or refrigerant charge verification are priced separately and can be bundled for savings
- Title 24 energy modeling and HERS field inspections are often quoted together but billed differently
- Larger homes, multiple HVAC systems, and complex projects push costs higher
- Re-testing after failed inspections may or may not be included depending on your provider
Costs also shift based on whether you are building new, replacing HVAC equipment, or completing an addition or remodel. The specific tests listed in your project’s compliance documents are the clearest guide to what you will actually need.
Getting a handle on your HERS testing cost early in a project can prevent budget surprises and construction delays. Many homeowners and builders run into trouble because they do not know which tests are required until the building inspector asks for them — often at the worst possible time.
This guide breaks down exactly what drives the cost of a HERS rating, when testing is mandatory, and how to get the most value from the process.
I’m Edward Beauchemin, a residential designer and building performance specialist based in New England, and through my home performance company Energy Geeks I’ve worked hands-on with blower door testing, air sealing, and energy modeling — giving me a practical, field-level understanding of hers testing cost that goes beyond the numbers. Let’s walk through everything you need to know so you can plan your project with confidence.
Understanding the HERS Index and Rating Process
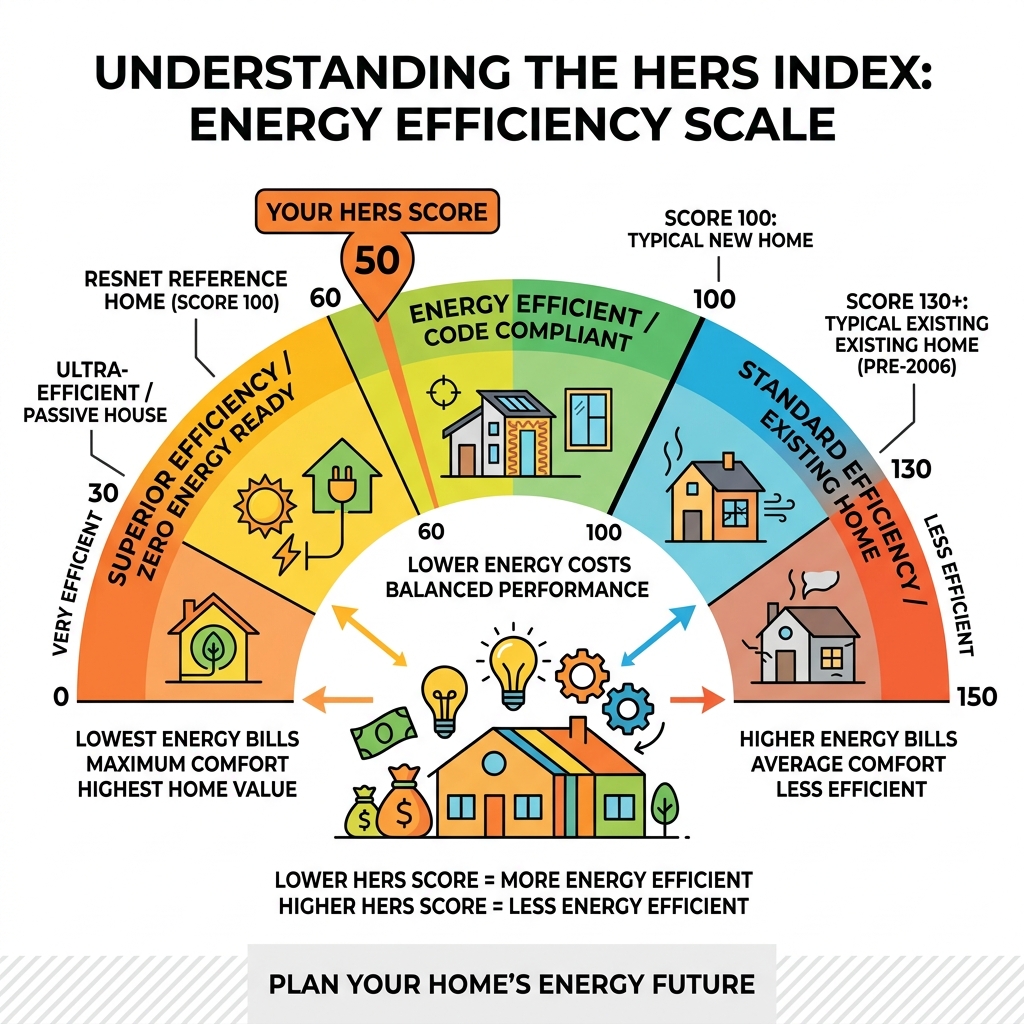
To understand the hers testing cost, we first have to look at what a HERS Index actually represents. HERS stands for Home Energy Rating System. It is the industry standard by which a home’s energy efficiency is measured. It’s also the nationally recognized system for inspecting and calculating a home’s energy performance.
When we perform a HERS rating, we are essentially comparing your home to a “Reference Home”—a model of a home of the same size and shape that meets the minimum energy code requirements of 2006. A certified HERS Rater uses specialized software to perform energy modeling. This modeling identifies how every component of the home—from the insulation in the walls to the efficiency of the water heater—contributes to the overall energy use.
The rating process follows strict RESNET standards, ensuring that whether you are in Boston, MA, or Providence, RI, the math remains consistent. The “Performance Path” is often chosen by builders because it allows for flexibility; if you want more glass on the south side of the house, you can “trade off” that heat loss by adding better insulation in the attic.
Key Factors That Influence Your hers testing cost
We often get asked why one neighbor paid significantly less for their rating than another. The truth is that no two houses are identical when it comes to energy dynamics. Several variables dictate the final invoice.
- Property Size and Volume: Naturally, a 5,000-square-foot manor in Concord, MA, requires more time to inspect and test than a 900-square-foot ADU in Newton. The volume of air we have to move during a blower door test directly impacts the setup and duration of the visit.
- System Count: If your home has three separate HVAC zones with three different air handlers, we have to perform duct leakage testing on all three. This triples the technical labor compared to a single-system home.
- Project Complexity: Vaulted ceilings, complex floor plans, and extensive recessed lighting all add “leakage points” that a rater must investigate.
- Regional Labor and Travel: While we serve a wide area from the North Shore to South County, RI, travel fees can play a role if the site is particularly remote.
How home size impacts hers testing cost
The square footage is the most obvious driver of hers testing cost. In the energy world, we look at the “conditioned floor area.” For multi-family units or apartment complexes, we sometimes use “sampling protocols” where we test a percentage of the units to keep costs down, but for custom single-family homes, every inch counts.
Larger homes often require more “points of entry” for testing. For instance, a large house might need multiple blower door fans running simultaneously to achieve the necessary pressure difference. Additionally, the documentation for a large home with multiple insulation types and window schedules takes significantly longer to process in the modeling software.
Bundling services to reduce hers testing cost
One of the best ways to manage your budget is to bundle your verifications. Most projects require a suite of tests to pass code. By having a rater perform the following during a single visit, you save on “trip fees”:
- Duct Leakage Testing: Ensuring your heated or cooled air actually reaches the rooms instead of leaking into the attic.
- Blower Door Testing: Measuring the total airtightness of the building envelope. You can learn more about this specific process on our Blower Door Testing page.
- Quality Insulation Installation (QII): A visual inspection to ensure insulation is installed without gaps, voids, or compression.
- Energy Modeling: The “before and after” digital simulation of your home’s performance.
When these are combined with the initial energy reports, the overall hers testing cost per service drops significantly compared to hiring different technicians for each task.
Mandatory vs. Optional Energy Verifications
In many New England communities—especially those that have adopted the “Stretch Code”—HERS testing isn’t just a good idea; it’s the law. If you are building a new home in Cambridge, Somerville, or Brookline, you will likely need a HERS rating to get your Certificate of Occupancy.
However, there are times when testing is mandatory for existing homes too. Common triggers include:
- HVAC Alterations: If you replace more than a certain footage of ductwork or install a new central air system, a duct leakage test is often required.
- Additions: Depending on the size of the addition, you may need to prove that the new space meets modern efficiency standards.
- State Rebates: Programs in Massachusetts and Rhode Island often require a HERS rating to qualify for significant energy efficiency incentives.
One important note regarding safety: if your home contains asbestos, special precautions must be taken. According to the CSLB’s consumers’ guide to asbestos, certain diagnostic tests that pressurize or depressurize the house (like a blower door test) could potentially disturb asbestos fibers. In these rare cases, an exception may be granted, or professional abatement must happen first.
What to Expect During a HERS Field Inspection
A typical HERS visit is a thorough “physical exam” for your house. It usually takes between two to four hours. Here is what we need from you:
- Access: We need to get into the attic, the crawlspace, and every room in the house.
- Preparation: All windows and exterior doors must be closed. All interior doors should be open. Fireplaces must be cold with dampers closed.
- The Tests: We will set up a “Duct Blaster” to pressurized the ductwork and a “Blower Door” in one of your exterior door frames. We also check the refrigerant charge of your AC and the fan energy draw to ensure the motor isn’t working harder than it should.
Beyond Compliance: The Value of High-Performance Design
At Beauchemin Designs, we believe that chasing a HERS score just to satisfy a building inspector is a missed opportunity. When we integrate Energy Conservation and Renewable Energy strategies from day one, the HERS rating becomes a victory lap rather than a hurdle.
Our “envelope-first” approach means we focus on the walls, roof, and floors before we even think about the size of the furnace. By using early-stage modeling, we can predict your hers testing cost and performance outcomes while the house is still on paper. This proactive design leads to:
- Higher Resale Value: A low HERS score is like a “MPG” rating for a house. It proves to future buyers that the home is cheap to run.
- Thermal Comfort: No more drafty corners or “hot rooms” in the summer.
- Indoor Air Quality: An airtight home with proper mechanical ventilation keeps pollen, dust, and pollutants out.
Frequently Asked Questions about HERS Ratings
What happens if my home fails a HERS test?
Don’t panic! A “fail” usually just means there is an air leak or a duct connection that wasn’t sealed properly. Your rater will provide a correction report. Most of the time, a few tubes of caulk or some mastic tape on the ducts will fix the issue. We often provide feedback on-site so your contractor can fix the problem while we are still there, potentially avoiding a second hers testing cost for a re-inspection.
How long does a typical HERS rating visit take?
For a standard 2,000-square-foot home in a place like Framingham or Warwick, expect us to be on-site for about 2.5 hours. If the house is larger or has multiple systems, it can take up to 4 or 5 hours.
Is HERS testing required for small additions or remodels?
It depends on your local building department. Generally, if you are not touching the “thermal envelope” (the walls and roof that separate you from the outside), you might not need it. However, if you are adding a master suite or a sunroom, the “Stretch Code” in many MA towns may trigger a requirement for a HERS update.
Conclusion
Investing in a HERS rating is about more than just checking a box for a permit. It is about ensuring that your home—likely your biggest investment—is built to last and won’t drain your bank account with high utility bills. While the hers testing cost is an upfront expense, the long-term savings and peace of mind are far more valuable.
Whether you are in the heart of Boston or out in the Berkshires, our team is here to help you navigate the complexities of energy codes and high-performance design. We don’t just want you to pass the test; we want you to live in a home that exceeds every standard.
For more information on how we can help you achieve a top-tier energy rating, visit our HERS Raters page or contact us to discuss your upcoming project. Let’s build something future-ready together.