
What Does a 2 Car Garage With Apartment Above Cost in 2026?
The 2 car garage with apartment above cost typically falls between $115,000 and $200,000 for a standard 24×24 build — but the real number depends heavily on finish level, location, and site conditions.
Here’s a quick breakdown to set expectations:
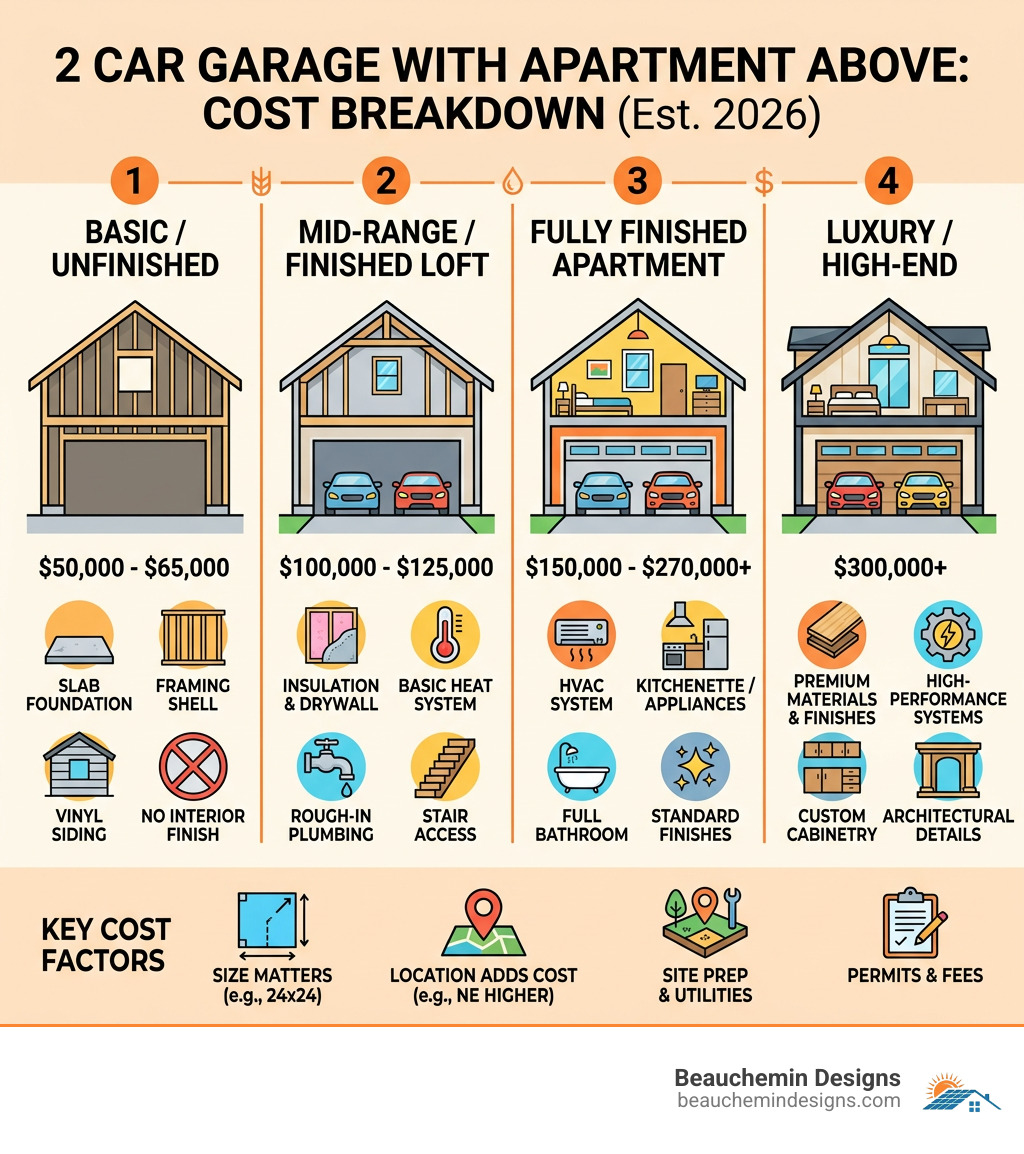
| Build Level | Estimated Cost | What’s Included |
|---|---|---|
| Basic / Unfinished | $50,000 – $65,000 | Slab, framing, vinyl siding, no interior finish |
| Mid-Range / Finished Loft | $100,000 – $125,000 | Insulation, drywall, heat, plumbing, stairs |
| Fully Finished Apartment | $150,000 – $270,000+ | HVAC, kitchen, full bath, interior finishes |
| Luxury / High-End | $300,000+ | Premium finishes, high-performance systems |
A few things to know upfront:
- Size matters. A 24×24 garage apartment runs about $300 per square foot to finish the upper level.
- Location adds cost. New England builds typically run 10-20% higher than national averages.
- Prefab vs. site-built is a real choice — prefab shells start around $34,000, but full site-built custom structures offer far more flexibility.
- Hidden costs add up fast. Permits, utility hookups, site prep, and septic can easily add $20,000-$50,000 to your budget.
This guide walks through every cost layer so you can plan with confidence — not surprises.
I’m Edward Beauchemin, a residential designer and building performance specialist based in New England, and the founder of Beauchemin Designs, where I’ve helped homeowners across Massachusetts and Rhode Island plan and design high-performance garage apartments and ADUs. My background in blueprint estimating, building science, and hands-on construction gives me a practical view of the true 2 car garage with apartment above cost — from foundation to finish. Let’s break it all down.
Average 2 car garage with apartment above cost Breakdown
When we talk about a “Garage Mahal,” we aren’t just talking about a place to park your SUV. We are talking about an Accessory Dwelling Unit (ADU) that functions as a fully independent home. Nationally, the average 2 car garage with apartment above cost ranges from $115,000 to $200,000, but in high-demand areas like Boston or Providence, those numbers can climb quickly.
According to 2026 data from Angi, a standard garage without living space costs between $35 and $60 per square foot. However, once you add a finished apartment above, you are looking at approximately $300 per square foot for that upper level.
The “bare bones” approach—a concrete slab with vinyl siding and an unfinished interior—might only set you back $50,000 to $65,000. But that’s just a shell. To make it livable, you need a finished loft with heating, plumbing, insulation, drywall, and a safe stairway. That jump usually brings the total to $100,000–$125,000. For a turnkey apartment with a kitchenette and full bath, $250,000 is a more realistic ballpark in today’s market.
Factors Influencing Your 2 car garage with apartment above cost
Several key variables will dictate where your project falls on the pricing spectrum:
- Square Footage: A standard 24×24 garage provides 576 square feet per floor. Increasing this to 24×26 or 28×32 adds significant material and labor costs but provides a much more comfortable one-bedroom layout.
- Site Preparation: If we have to clear trees, move massive New England boulders, or regrade a slope, your budget will feel it before the first nail is driven.
- Utility Trenching: Running water, sewer, and electricity from the main house to a detached structure is a major expense.
- Architectural Complexity: A simple gable roof is affordable. Adding dormers, a gambrel roof, or a farmers porch—like we did for this Gambrel Style Home Expansion—increases the aesthetic appeal but also the structural cost.
Regional Pricing: The New England Premium
In the Northeast, we face a unique set of challenges that drive costs up by 10% to 20% compared to the Midwest or South. First, labor rates in Massachusetts and Rhode Island are among the highest in the country. Second, our climate requires robust engineering.
We deal with deep frost lines, meaning your foundation needs to be more substantial to prevent shifting during freeze-thaw cycles. Additionally, many towns in our region have adopted the “Stretch Code,” which mandates higher energy efficiency standards. While this increases the upfront 2 car garage with apartment above cost, it results in a more durable, comfortable building that costs much less to heat during a Nor’easter. For more on these variables, check out Owings Brothers’ guide on garage apartment factors.
Construction Phases and Detailed Budgeting
To understand the budget, we have to look at the build in phases. Each phase carries its own weight in the total financial pie.
- Foundation ($4–$8 per sq. ft.): For a two-story structure, a reinforced concrete slab is the standard. You’re looking at $2,000 to $8,000 depending on the thickness and local soil conditions.
- Framing ($5–$13 per sq. ft.): This is where material volatility hits hardest. Framing a two-story structure requires more substantial lumber and engineered floor joists to support the weight of the apartment above.
- Roofing ($5,000–$10,000): Depending on whether you choose standard asphalt shingles or premium metal roofing, this is a significant line item.
- Plumbing Rough-in ($4,000–$8,000): This includes the pipes hidden in the walls and floors. Connecting these to your existing septic or municipal sewer line can add several thousand more.
- Electrical & HVAC: Basic electrical might cost $1,000–$3,000, but a full HVAC system (like a high-efficiency mini-split) for the apartment will add $5,000–$13,000.
Prefab vs. Site-Built 2 car garage with apartment above cost
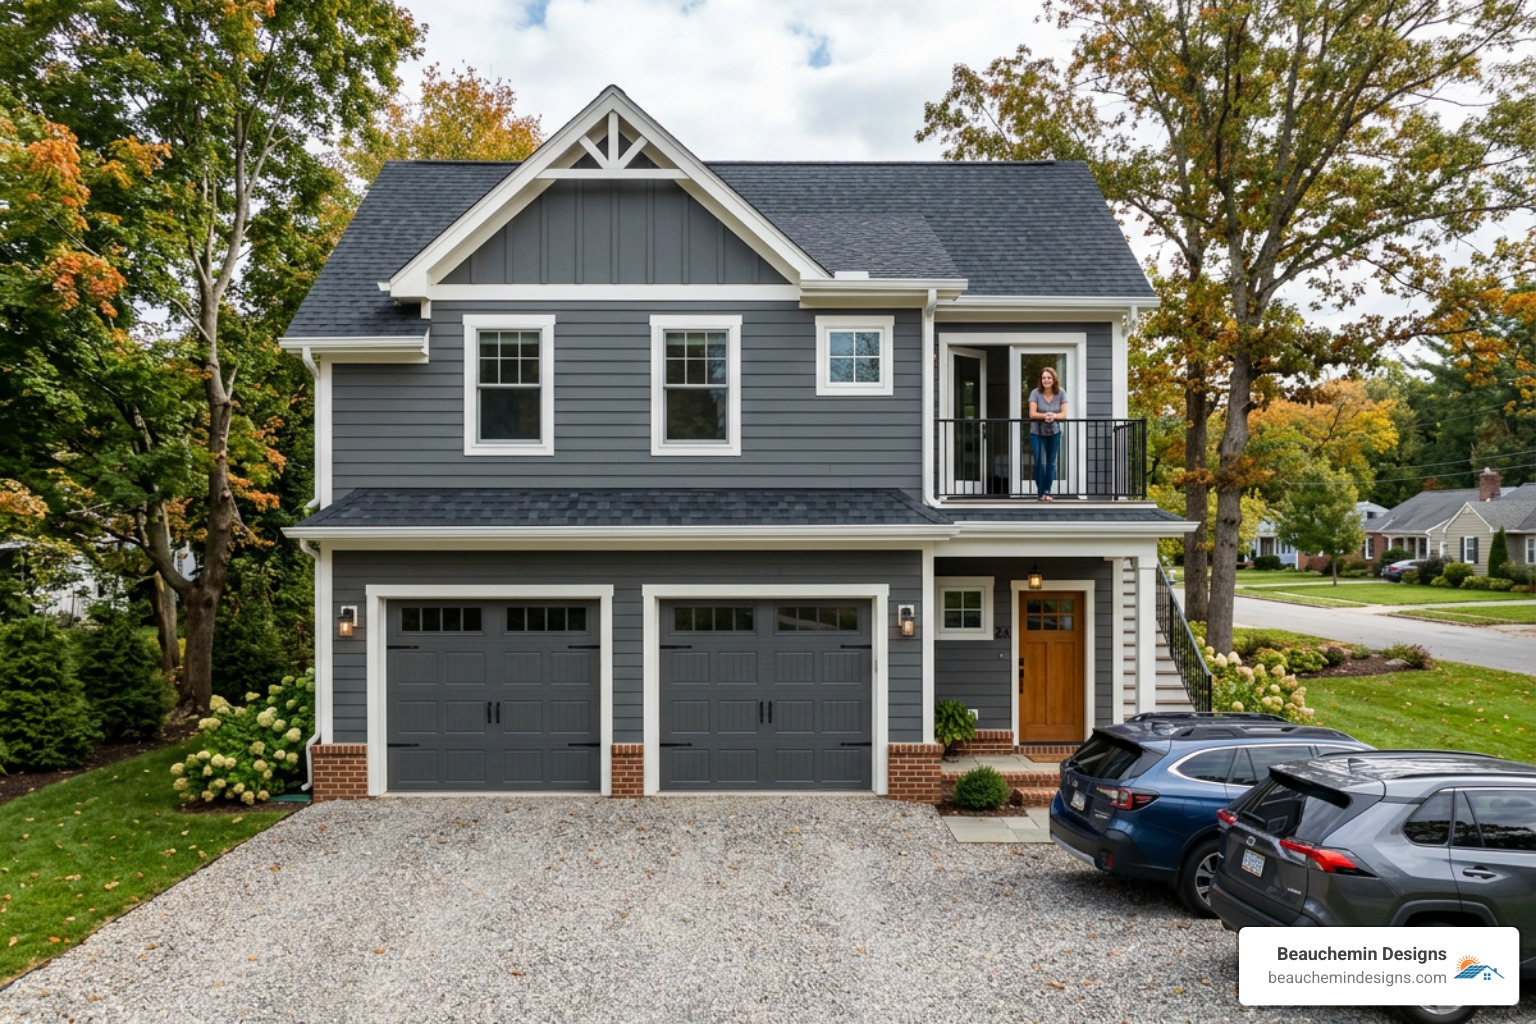
Many homeowners consider prefab or modular options to save money. A prefab shell for a two-story garage can start as low as $34,000–$45,000. These are great for speed, but they often lack the design flexibility needed to match your existing home’s architecture.
A custom site-built garage, like this Custom Two Car Garage in Burrillville, allows us to integrate high-performance features from the ground up. While the initial investment is higher, the long-term durability and “curb appeal” match are usually superior. Custom builds also allow for better integration of “aging-in-place” features, such as planning for a future elevator or wider staircases.
High-Performance Features and Energy Efficiency
At Beauchemin Designs, we advocate for an envelope-first design. This means investing in superior insulation and air sealing during the construction phase.
- HERS Modeling: We use early-stage energy modeling to predict how much energy your ADU will use.
- Insulation: Upgrading to spray foam or high-density mineral wool can reduce utility bills by 20% or more.
- Climate Resilience: Using moisture-managed siding and high-performance windows ensures the building survives our humid summers and salty coastal air.
- Future-Proofing: We recommend making every project solar-ready and EV-ready. Adding the infrastructure for an electric vehicle charger now is much cheaper than retrofitting it later.
For a deeper dive into these technical cost drivers, see this expert guide on garage apartment costs.
Zoning, Permits, and Legal Requirements
You can’t just start digging. Zoning and legal requirements are often the biggest hurdle in New England.
- Permit Fees: Budget $1,000 to $2,000 for standard building permits, but be aware that specialized environmental or historical commissions may have additional fees.
- ADU Regulations: Many towns in Massachusetts and Rhode Island have recently relaxed ADU rules to combat the housing crisis, but setbacks (how far the building must be from the property line) and height restrictions still apply.
- Septic Approvals: If you are on a septic system, you must prove it can handle the additional “bedroom” count. If not, a system upgrade could cost $15,000–$30,000.
Failure to follow these rules can result in fines ranging from $300 to $1,000 per violation and may even require you to tear down what you’ve built.
Site Preparation and Infrastructure Challenges
Don’t overlook the “unseen” costs. Running a separate electrical sub-panel to the garage is standard, but if you want the apartment to be separately metered for a tenant, that adds complexity.
We often see projects like this Farmhouse Style Garage in North Smithfield require specific drainage solutions to manage rainwater runoff from the new, large roof surface. Trenching for utilities can also be expensive if we hit the infamous New England “ledge” (solid rock), requiring specialized equipment or even blasting.
Investment Value: ROI and Rental Potential
Is the 2 car garage with apartment above cost worth it? Generally, yes. Adding a functional ADU can boost your property value by 20% to 30%.
- Rental Income: In areas like Boston or Providence, a well-finished studio or one-bedroom garage apartment can rent for $1,400 to $2,700 per month.
- Multigenerational Living: Many of our clients build these as “in-law suites.” This Sprawling Ranch with In-Law Suite in North Attleboro is a perfect example of how to provide privacy for family while increasing equity.
- Financing: Most homeowners use a Home Equity Line of Credit (HELOC) or a construction loan to fund these projects. Because they generate income, they are often viewed favorably by lenders.
Frequently Asked Questions about Garage Apartments
How long does it typically take to build a 2-car garage with an apartment?
A realistic timeline is 4 to 9 months. The design and permitting phase usually takes 1–3 months. Actual construction takes about 4–6 months, with framing taking 12–16 weeks and interior finishing taking another 4–8 weeks. Weather and lead times for windows or appliances can also cause shifts.
Does adding a garage apartment increase property value?
Absolutely. Most appraisals show a 10% to 20% increase in total property value. However, the real value is often in the “utility”—the ability to house a family member or generate monthly cash flow. In a tight housing market like New England, properties with legal ADUs are highly sought after.
What are the hidden costs of building an ADU above a garage?
Beyond the obvious materials, you must budget for soundproofing between the garage and the living space to block engine noise and exhaust smells. Fire-rated assemblies (special drywall and sealing) are also legally required for safety. Don’t forget a 5–10% contingency fund for those “oops” moments that happen in every construction project.
Conclusion
Building a “Garage Mahal” is a significant undertaking, but with the right planning, it is one of the smartest investments you can make in your home. By focusing on high-performance design and climate-responsive architecture, you ensure that your new space is comfortable for decades to come.
At Beauchemin Designs, we specialize in navigating the complex energy codes and zoning requirements of New England. Whether you are in North Smithfield, RI, or the MetroWest area of Massachusetts, we can help you design a space that balances aesthetic beauty with measurable building performance.
Ready to turn your backyard into a high-performing asset? Start your high-performance ADU project today and let’s build something built to last.