
Why High Performance Homes Are Redefining How We Build
High Performance Homes are homes built above minimum code standards to deliver measurable improvements in energy efficiency, comfort, indoor air quality, and long-term durability.
Here is a quick overview of what sets them apart:
| Feature | Standard Home | High Performance Home |
|---|---|---|
| HERS Index | ~100 (code) | 50–70 or lower |
| Energy savings | Baseline | 40–50%+ less than standard |
| Air leakage | No strict limit | 5 ACH50 or less |
| Heating/cooling | Conventional | Right-sized, often 75–90% less (Passive House) |
| Certifications | None required | ENERGY STAR, HERS, Passive House |
| Upfront cost | Baseline | ~5–10% more |
| Indoor air quality | Uncontrolled | Filtered, ventilated, low-VOC |
These homes are not just about saving money on utility bills. They treat the entire house as one connected system — where the walls, windows, mechanical equipment, and ventilation all work together.
The result is a home that stays comfortable in a New England winter, protects your health year-round, and holds its value for decades.
I’m Edward Beauchemin, founder of Beauchemin Designs and Energy Geeks, and I’ve spent decades helping New England homeowners and builders design and build High Performance Homes that stand up to our demanding climate. In this guide, I’ll break down the terms and concepts you need to know — in plain language.
Defining High Performance Homes: Beyond the Standard Build
When we talk about a standard home, we are usually talking about a structure built to the “minimum code.” In the building world, there is a common joke that the building code represents the absolute worst house you can legally build. It’s the floor, not the ceiling.
A High Performance Home, by contrast, is a house designed to function like a finely tuned machine. According to the Department of Energy, these homes combine above-code energy efficiency with best practices that ensure comfort, health, and safety. They don’t just happen by accident; they require a proactive design philosophy that integrates building science from day one.
At Beauchemin Designs, we use the HERS Index (Home Energy Rating System) to measure this performance. While a standard new home usually scores a 100, High Performance Homes typically score between 50 and 70, meaning they are 30% to 50% more efficient than a standard new build.
The Core Components of High Performance Homes
To achieve these numbers, we focus on an “envelope-first” approach. Think of the building envelope as the “shell” of your home—the barrier between the cozy inside and the snowy Massachusetts or Rhode Island winter outside.
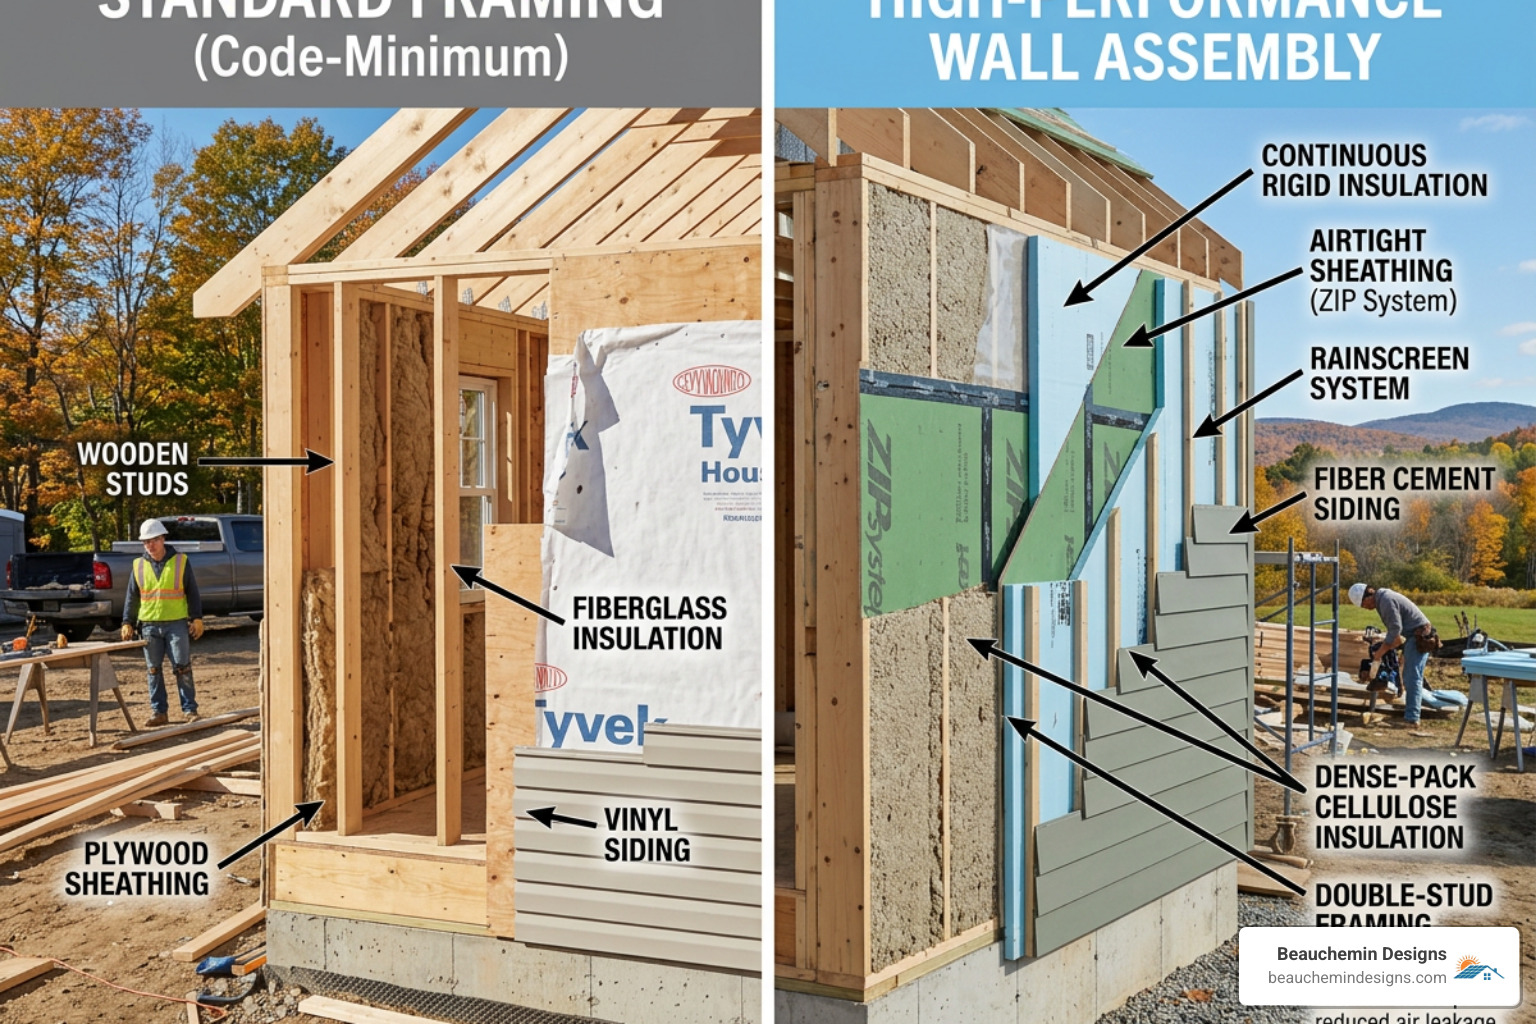
- Continuous Insulation: Traditional homes have “thermal bridges”—areas like wooden studs that let heat bypass the insulation. We use continuous insulation to wrap the home like a warm blanket, eliminating these cold spots.
- Air Sealing: Air leaks can account for 40% of a home’s energy loss. We seal every gap and penetration with high-quality caulk or foam.
- The Perfect Wall: We often look to Joe Lstiburek’s “Perfect Wall” concept, which places the water, air, and vapor barriers on the outside of the structure to protect the “bones” of the house from rot and moisture.
- Advanced Framing: By spacing studs more efficiently (often 24 inches on center instead of 16), we can reduce lumber use by up to 30% and leave more room for insulation.
Advanced Systems and Smart Materials
Once the envelope is tight, we need “lungs” for the house. Because High Performance Homes are so airtight, they require mechanical ventilation. We use Energy Recovery Ventilators (ERVs) or Heat Recovery Ventilators (HRVs) to bring in fresh, filtered air while exhausting stale air, all without losing the heat you’ve already paid for.
We also prioritize electrification. This means moving away from fossil fuels and toward high-efficiency Geothermal Heat Pumps or air-source heat pumps for both heating and cooling. To round out the “smart” side of the build, we ensure the home is solar-ready and EV-ready, with the necessary wiring and structural capacity already in place for future technology.
The Four Pillars: Comfort, Health, Efficiency, and Durability
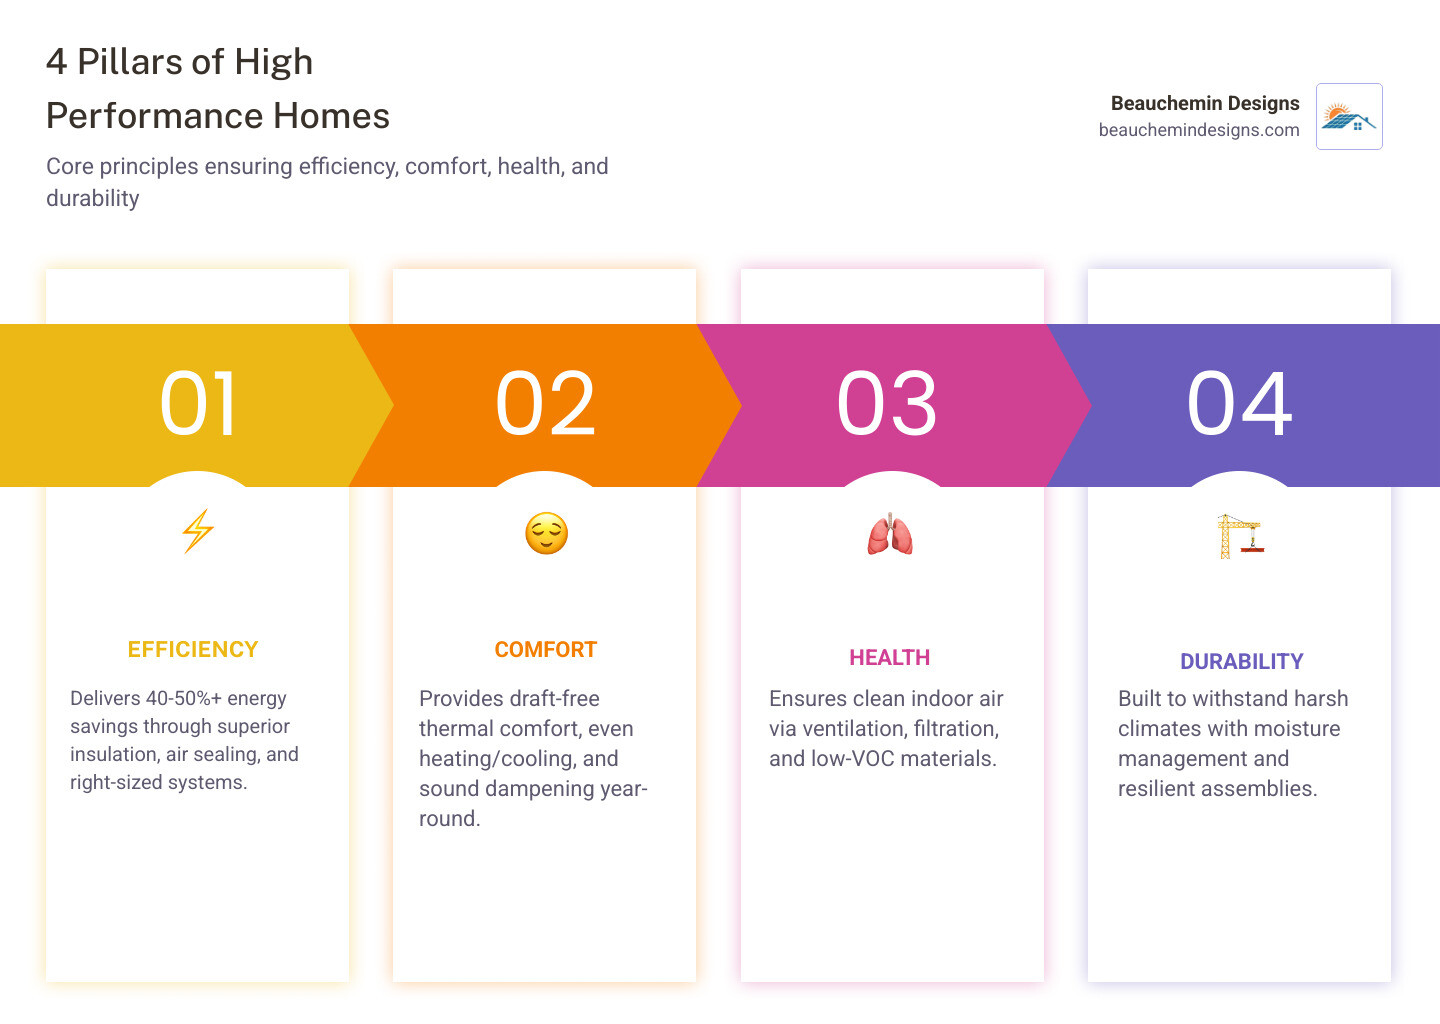
Building a high-performance house isn’t just about the environment; it’s about the people living inside. We focus on four main pillars to ensure a superior living experience.
- Comfort: Have you ever sat by a window in winter and felt a “draft” even though the window was closed? That’s often just the cold glass pulling heat from your body. In a high-performance home, triple-pane windows and superior insulation keep surface temperatures consistent, eliminating those cold spots and drafts.
- Health: We take Indoor Air Quality seriously. By using low-VOC (volatile organic compound) materials and advanced filtration, we reduce the “new house smell”—which is actually just chemicals off-gassing. This is especially vital for families with children, as the CDC has linked high VOC exposure to asthma triggers.
- Efficiency: This is the most measurable pillar. By reducing energy demand, we protect homeowners from future utility price spikes.
- Durability: In New England, our homes face brutal freeze-thaw cycles and coastal salt exposure. High-performance construction uses robust water-resistive barriers and rain screens to ensure moisture never gets trapped inside the walls, preventing mold and rot.
Energy Efficiency and Long-Term Financial Return
Many people ask if the extra investment is worth it. The data says yes. High-performance construction usually adds about 5–10% to the upfront cost, but the long-term savings are significant.
- Utility Savings: High-performance homes can reduce utility bills by 40% or more. Given that the average U.S. household spends roughly $4,400 annually on utilities, that’s thousands of dollars back in your pocket every year.
- Incentives: You can offset costs using the DSIRE database to find federal and state tax credits. For example, the federal 45L tax credit offers up to $2,500 for energy-efficient new homes.
- Positive Cash Flow: Often, the monthly energy savings are greater than the additional monthly mortgage payment needed to fund the upgrades. This creates “positive cash flow” from day one.
- Resale Value: As energy codes tighten in states like Massachusetts, homes with verified HERS scores and ENERGY STAR certifications are becoming much more attractive to buyers.
Durability in the New England Climate
Our regional focus at Beauchemin Designs is on Energy Conservation and Renewable Energy tailored to the Northeast. We design for high precipitation and humidity. By using integrated water-resistive barriers (WRB), we ensure that even if water gets behind the siding, it has a clear path to drain away without touching the structure. This is the key to a “500-year house” that can withstand the test of time and climate change.
Certifications and Measuring Success
How do you know you’re actually getting the performance you paid for? We don’t guess; we test.
Understanding the HERS Index and Blower Door Testing
The gold standard for verification is the HERS Rater. These third-party professionals perform inspections at multiple stages of construction.
One of the most critical tests is Blower Door Testing. We use a powerful fan to depressurize the house and measure “ACH50” (Air Changes per Hour at 50 Pascals). While a standard home might have a leaky 10 or 15 ACH50, a high-performance home must pass at 5 ACH50 or less. Many of our custom designs aim for 1.0 or lower.
We also use “Manual J” calculations to right-size your HVAC system. In our humid New England summers, an oversized AC unit will “short cycle,” meaning it turns off before it has a chance to dehumidify the air. A right-sized system runs longer and more efficiently, keeping your home dry and comfortable.
Passive House and the Pretty Good House Concept
For those who want to reach the pinnacle of efficiency, there is the Passive House standard. This standard can slash heating and cooling energy use by a staggering 75–90%. It relies on five pillars: super-insulation, airtight construction, high-performance windows, heat recovery ventilation, and minimal space conditioning.
However, if a full certification feels too rigid, many of our clients follow the Pretty Good House concept. This is a practical, common-sense approach that prioritizes the most impactful building science (like a great envelope and good windows) without the administrative costs of formal certification. It’s about doing the right thing for the budget and the planet.
Real-World Applications: From Custom Homes to ADUs
High performance isn’t just for sprawling luxury estates. We apply these same principles to Accessory Dwelling Units (ADUs) and smaller housing solutions.
In places like North Smithfield, RI, we’ve designed High Performance ADUs that offer independent living with incredibly low operating costs. We also keep a close eye on modular construction trends. Research suggests that using modular technology for high-performance builds could result in cost savings of 10–35% through better material utilization and reduced waste in a controlled factory environment.
Case Studies in New England High Performance Homes
We’ve seen incredible success with both new builds and complex renovations. For example, our work on a Historic Duplex in Mansfield, MA demonstrates that even older structures can be brought up to modern efficiency standards. Similarly, a Two Family Historic Home in Blackstone, MA shows how we can preserve New England’s architectural heritage while meeting strict modern Stretch Codes.
Frequently Asked Questions about High Performance Construction
How much more does it cost to build a high-performance home?
While every project is unique, you should expect a 5–10% premium over conventional construction. However, when you factor in energy savings, tax credits, and the increased resale value of a certified home, the cost of a passive or high-performance build often pays for itself within a few years. It’s an investment in quality that yields a higher ROI than expensive kitchen countertops or gold-plated faucets.
Can any existing home be converted to high performance?
Yes! This is called a “Deep Energy Retrofit.” While it’s more challenging than building from scratch, we can significantly improve an existing home by upgrading the attic insulation to Grade II standards, sealing the basement rim joists, and electrifying the heating system. The goal is to create a continuous air barrier and thermal bridge-free envelope wherever possible.
Is a green home the same as a high-performance home?
Not necessarily. A “green home” might focus on recycled glass tiles or bamboo flooring—which are great for the environment—but it might still be drafty and expensive to heat. A High Performance Home focuses on measurable results. While we love sustainable materials, our primary goal is building science: how the home manages heat, air, and moisture. Nearly all high-performance homes are “green,” but not all green homes are high-performing.
Conclusion
At Beauchemin Designs, we believe that every new home in New England should be built to last. By integrating building science, early-stage HERS modeling, and climate-specific design, we create homes that are ready for whatever the future brings—whether that’s a record-breaking blizzard or a heatwave.
Whether you are looking for a custom family home, a backyard ADU, or architectural plans that help your builder meet the latest energy codes, we are here to help. Our integrated design approach ensures that your home is not just a beautiful place to live, but a measurably superior investment.
Ready to build a home that actually performs? Start your high-performance project today and let’s design something extraordinary together.