
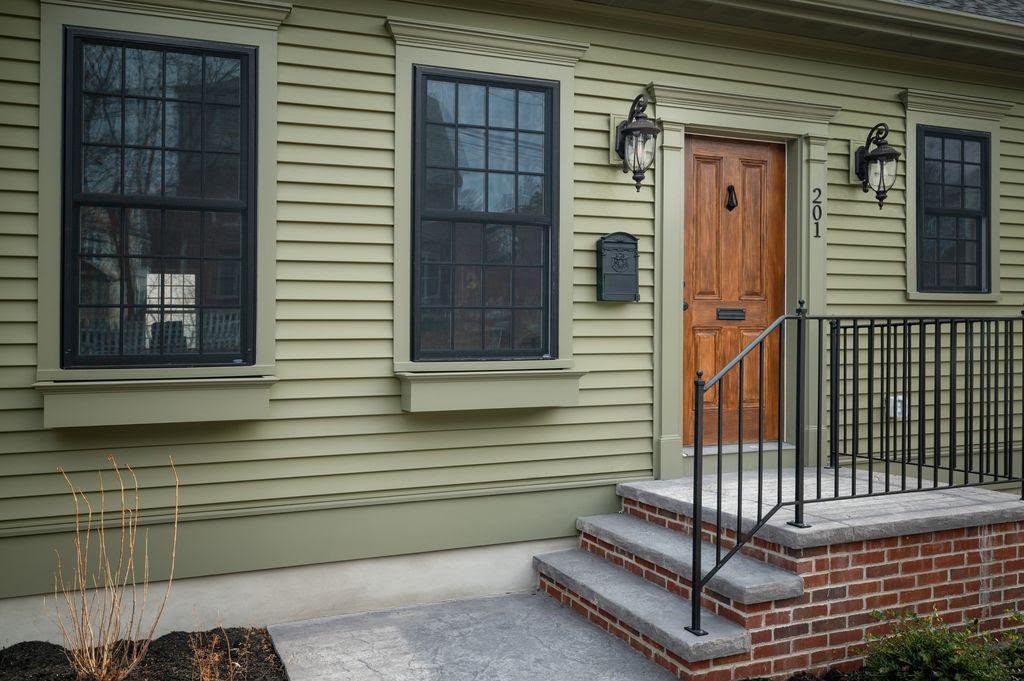
Building a custom home in New England today means more than selecting finishes and creating an appealing floor plan. It means making decisions that determine how the home will perform for decades. In a region defined by long winters, humid summers, coastal exposure, and evolving energy codes, performance is not an upgrade—it is a foundation.
A high-performance custom home is fundamentally different from conventional construction. It is designed as a complete system. It prioritizes envelope integrity before mechanical systems. It uses energy modeling as a design tool rather than a compliance afterthought. And it delivers measurable results in comfort, durability, efficiency, and indoor air quality.
Understanding what makes these homes different requires looking beyond surface-level features and into the building science principles that drive performance.
A Systems-Based Approach — Not a Collection of Parts
The most significant difference between a conventional home and a high-performance custom home is philosophical. Traditional construction often treats each trade independently—framing, insulation, HVAC, windows—each installed in sequence with limited integration.
High-performance design treats the home as an interconnected system.
Insulation levels affect mechanical sizing. Airtightness influences ventilation strategy. Window orientation shapes solar heat gain and cooling loads. Foundation detailing determines moisture resilience. Each decision has downstream consequences.
When these components are designed together from the beginning, the result is a home that feels balanced year-round. Interior temperatures remain stable. Humidity stays controlled. Energy use becomes predictable. Mechanical systems operate quietly and efficiently.
This systems lens is what separates “energy-efficient features” from true high-performance construction.
Envelope-First Design: The Core Differentiator
In New England’s climate, the building envelope is the single most important determinant of comfort and efficiency. A high-performance custom home begins with reducing heating and cooling loads through exceptional insulation, airtightness, and moisture control.
Rather than relying on larger mechanical systems to compensate for envelope weaknesses, high-performance homes minimize demand at the source.
Key envelope characteristics typically include:
- Continuous insulation to reduce thermal bridging
- Careful air barrier detailing across walls, roof, and foundation
- High-performance windows selected based on orientation
- Deep roof assemblies that prevent ice dams
- Insulated slabs and conditioned basements
Air sealing is particularly transformative. In a cold climate, uncontrolled air leakage drives heat loss and introduces moisture into wall cavities. High-performance homes are tested with blower door equipment to verify airtightness, often targeting significantly lower air changes per hour (ACH50) than minimum code.
This envelope-first strategy dramatically reduces heating demand—an essential factor in a region where heating can account for 60–70% of residential energy use.
Measurable Performance: The Role of HERS
Another defining feature of a high-performance custom home is verification.
The Home Energy Rating System (HERS) Index provides a standardized measurement of energy performance. Rather than relying on marketing claims, a high-performance home demonstrates efficiency through modeling, testing, and certification.
HERS modeling accounts for:
- Insulation levels and thermal continuity
- Airtightness
- Window performance
- HVAC efficiency
- Ventilation systems
- Water heating
- Renewable energy systems
Lower scores indicate better performance. In many New England jurisdictions, progressive energy codes require specific HERS thresholds, making modeling an essential design tool—not just a compliance step.
The difference lies in when HERS modeling occurs. In conventional construction, modeling may be performed late to confirm compliance. In a high-performance custom home, modeling happens early—during conceptual and schematic design—allowing envelope assemblies, glazing strategies, and mechanical systems to be optimized before construction begins.
Mechanical Systems That Match the Envelope
In a conventional home, HVAC systems are often sized using rules of thumb. Oversized equipment leads to short cycling, inconsistent temperatures, higher energy use, and premature wear.
High-performance homes reject that approach.
Because heating and cooling loads are significantly reduced through envelope improvements, mechanical systems must be carefully sized based on accurate load calculations. This often allows for smaller, more efficient equipment.
In New England, this frequently means:
- Cold-climate air-source heat pumps
- Ducted or ductless mini-split systems
- Heat pump water heaters
- Balanced ventilation systems such as ERVs or HRVs
Properly sized systems provide steady, even comfort rather than dramatic temperature swings. Humidity control improves. Operating costs decrease. Equipment lifespan extends.
The mechanical system is no longer compensating for envelope flaws—it is complementing a well-designed structure.
Moisture Management and Durability
New England’s climate presents a unique challenge: cold winters that drive interior moisture outward, and humid summers that push exterior moisture inward. Freeze–thaw cycles stress materials. Coastal regions are subject to salt exposure and wind-driven rain.
High-performance custom homes anticipate these stresses.
Continuous air barriers limit moisture transport through assemblies. Vapor control layers are selected based on climate zone and wall composition. Drainage planes are detailed to shed water effectively. Foundations are insulated and waterproofed. Roof assemblies are designed to eliminate ice dams.
Durability is not incidental—it is engineered.
The result is a home that resists mold, rot, and premature material failure. Long-term maintenance costs are reduced. Comfort remains consistent across decades rather than declining with time.
Comfort as a Primary Outcome
Many homeowners initially pursue high-performance construction for efficiency, but the most noticeable benefit is comfort.
A well-designed envelope eliminates cold drafts near windows. Floors feel warmer in winter. Summer humidity stays within healthy ranges. Temperatures remain even between rooms and floors.
Open-concept layouts—common in custom homes—are easier to maintain because the building shell minimizes heat stratification. Bedrooms are not dramatically colder than living areas. Basements do not feel damp or clammy.
High-performance homes create quiet, stable environments that support daily living in ways conventional homes rarely achieve.
Indoor Air Quality and Health
As airtightness improves, controlled ventilation becomes essential. Rather than relying on incidental air leakage for fresh air, high-performance homes introduce balanced mechanical ventilation.
Energy Recovery Ventilators (ERVs) and Heat Recovery Ventilators (HRVs) supply filtered outdoor air while recovering heat energy. This ensures consistent fresh air without excessive energy penalties.
The benefits include:
- Reduced allergens and pollutants
- Lower indoor humidity swings
- Dilution of indoor contaminants
- Improved occupant health and cognitive performance
Material selection further enhances indoor environmental quality. Low-emission finishes, durable surfaces, and moisture-resistant assemblies contribute to healthier living environments.
High-performance custom homes are not simply energy efficient—they are designed for long-term human well-being.
Site, Orientation, and Passive Strategy
Performance begins before the foundation is poured.
High-performance custom homes carefully evaluate site conditions: solar exposure, prevailing winds, slope, drainage patterns, and microclimates. Orientation can reduce winter heating loads through passive solar gain while minimizing unwanted summer heat through shading strategies.
Roof orientation often anticipates future solar PV systems. Landscaping is designed to stabilize soil, manage stormwater, and provide seasonal shading.
This integration of architecture and climate awareness is what allows high-performance homes to feel naturally aligned with their environment rather than mechanically dependent on it.
Electrification and Renewable Readiness
As regional energy grids decarbonize, electrification becomes a practical pathway to sustainability. High-performance custom homes often include infrastructure to support:
- Heat pumps for space conditioning
- Induction cooking
- Heat pump water heaters
- EV charging
- Solar PV and battery storage
The crucial difference is sequencing. Renewable energy works best when baseline energy demand is already low. An envelope-first design reduces loads first, then renewables offset what remains.
This strategy maximizes return on investment and long-term resilience.
Construction Quality and Testing
Even the best design can fail if poorly executed. High-performance custom homes incorporate quality control measures throughout construction.
Mid-construction blower door tests identify air leakage before finishes conceal problem areas. Duct leakage testing verifies mechanical efficiency. Field inspections confirm insulation continuity and moisture detailing.
Testing transforms performance from an intention into a measurable reality.
It also creates transparency. Homeowners understand precisely how their home performs—not just how it looks.
Cost vs. Long-Term Value
High-performance construction may involve modest upfront cost increases due to better materials, modeling, and detailing. However, in high-energy-cost regions like New England, lifetime savings are substantial.
Reduced heating and cooling costs accumulate year after year. Mechanical systems last longer. Maintenance costs decline due to improved durability. Homes often appraise higher and sell faster because performance has become a market differentiator.
Incentive programs further support this investment, often requiring verified HERS scores and airtightness testing to qualify.
A high-performance custom home is not an expense—it is a strategic asset.
Future-Proofing Against Rising Standards
Energy codes across New England continue to evolve. Stretch codes and performance pathways are becoming more rigorous. Electrification readiness is increasingly emphasized.
Homes built to minimum code today may require retrofits tomorrow.
High-performance custom homes anticipate these trends. They integrate performance targets beyond baseline requirements, ensuring long-term compliance and adaptability.
This forward-thinking approach protects homeowners from future regulatory or technological shifts.
The Custom Advantage
Perhaps the most important difference is intentionality.
A production-built home may include energy features as upgrades. A high-performance custom home integrates performance into every decision—from siting and massing to window placement and mechanical layout.
Custom design allows:
- Optimized orientation
- Envelope assemblies tailored to the climate zone
- Mechanical systems sized to exact loads
- Renewable infrastructure planned in advance
- Flexible floor plans that adapt over time
The result is not simply a more efficient house, but a home that aligns architecture, building science, and long-term resilience into one coherent vision.
A Smarter Standard for New England Living
In New England’s demanding climate, high-performance custom homes are fundamentally different because they are designed for reality—not just aesthetics.
They anticipate temperature swings exceeding 100 degrees across seasons. They manage humidity, snow loads, wind-driven rain, and freeze–thaw cycles. They integrate envelope integrity, mechanical precision, and renewable readiness into a cohesive system.
High-performance custom homes feel better to live in. They cost less to operate. They last longer.
And most importantly, their performance is measurable.
As energy standards rise and climate pressures increase, high-performance custom homes are no longer niche—they represent the future of responsible, resilient homebuilding in New England.
Ready to Build a High-Performance Home in New England?
Designing a sustainable, high-performance home requires more than selecting efficient materials or installing advanced systems. It requires a cohesive strategy — one that integrates architecture, building science, energy modeling, and climate-specific detailing from the very beginning.
At Beauchemin Designs, we specialize in envelope-first custom homes tailored specifically to New England’s demanding climate. Whether you’re planning a new build, exploring a deep-energy retrofit, or navigating evolving energy codes and HERS requirements, our team brings over 30 years of experience designing homes that are both architecturally refined and measurably high-performing.
If you’re ready to build smarter, more resilient, and more comfortable — let’s start the conversation.
Your home should perform as beautifully as it looks. Let’s design it that way.