
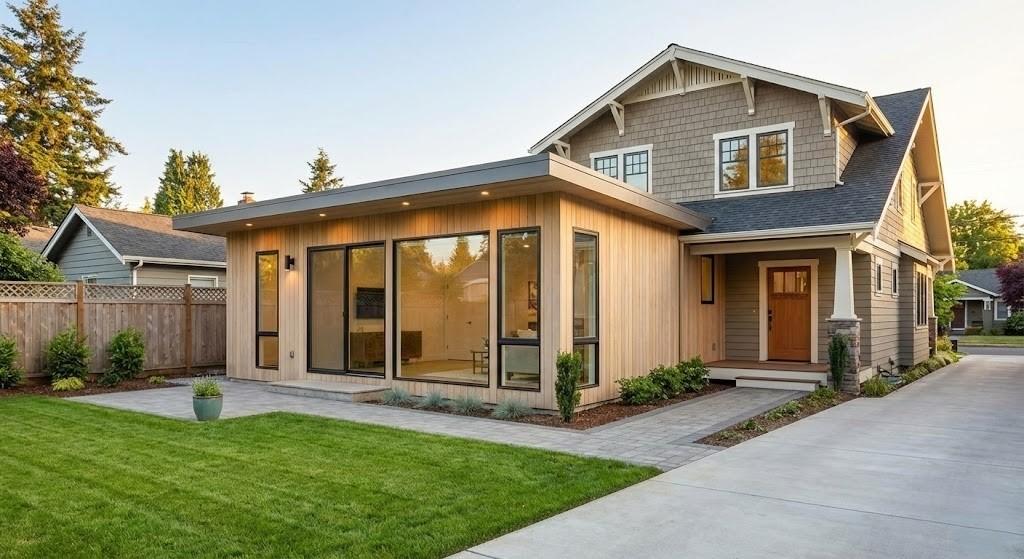
Massachusetts is in the middle of a meaningful housing shift. With the passage of the Affordable Homes Act (Chapter 150 of the Acts of 2024), Accessory Dwelling Units (ADUs) up to 900 square feet are now allowed by right in single-family zoning districts statewide. This policy change is one of the most significant zoning reforms in recent Massachusetts history — and it has practical implications for homeowners, designers, builders, and municipalities alike.
If you’re considering building an ADU in Massachusetts, understanding the updated rules, zoning framework, and design considerations is essential. This guide explains what the new law allows, how municipalities can regulate ADUs, and what homeowners should know before moving forward.
What Is an Accessory Dwelling Unit (ADU)?
An Accessory Dwelling Unit is a small residential living space located on the same lot as a primary home. It is a complete, independent dwelling with its own living, sleeping, cooking, and sanitation facilities.
In Massachusetts, ADUs can take several forms:
- Internal ADUs, such as basement or attic conversions
- Attached ADUs, created through additions
- Detached ADUs, such as backyard cottages or converted garages
The defining characteristic is that the ADU exists on the same lot as a principal dwelling. It is not a subdivision or a second lot — it is an accessory use tied to the primary residence.
The Affordable Homes Act & By-Right ADUs
On August 6, 2024, Governor Healey signed the Affordable Homes Act into law. Section 8 of this legislation amended the Massachusetts Zoning Act (M.G.L. c. 40A) to allow ADUs of up to 900 square feet to be built by right in single-family zoning districts.
The law became operational in early 2025 through formal regulations issued by the Executive Office of Housing and Livable Communities (HLC), codified under 760 CMR 71.00: Protected Use Accessory Dwelling Units.
What “By Right” Means
“By right” means that a municipality cannot require a special permit or discretionary zoning approval for the use or rental of a qualifying ADU in a single-family zoning district.
As long as the proposed ADU meets the requirements outlined in state law and applicable local dimensional standards, the project proceeds through standard permitting — not a discretionary approval process.
This change significantly reduces barriers that previously made ADU construction difficult or unpredictable.
ADU Size & Core Requirements Under Massachusetts State Law
To qualify as a protected ADU under Massachusetts law, the unit must:
- Be no larger than 900 square feet or 50% of the gross floor area of the principal dwelling, whichever is smaller
- Maintain a separate entrance, either directly from the exterior or through a shared corridor that complies with building code egress requirements
- Comply with applicable state building code and health regulations
Importantly, municipalities cannot require:
- Owner occupancy of either the primary dwelling or the ADU
- A family relationship between occupants
- A special permit for the use or rental of the ADU
This removes long-standing restrictions that limited ADUs to family members or required homeowners to live on-site.
What Massachusetts Municipalities Can — and Cannot — Regulate
While ADUs are allowed by right, municipalities retain authority to impose reasonable restrictions in certain areas.
Cities and towns may regulate:
- Site plan review (administrative, not discretionary use approval)
- Dimensional requirements such as setbacks, height, and bulk
- Title 5 septic compliance
- Short-term rental restrictions
However, they may not:
- Require more than one parking space for an ADU located more than 0.5 miles from transit
- Require any parking if the ADU is located within 0.5 miles of commuter rail, subway, ferry, or bus stations
- Require special permits for the use or rental of an ADU
This balance preserves municipal control over physical form and infrastructure impacts while preventing zoning from being used to block ADUs entirely.
Septic Systems & Title 5 Compliance
For properties not connected to municipal sewer systems, Title 5 regulations apply. The Massachusetts Department of Environmental Protection (MassDEP) has issued guidance clarifying how septic capacity must be evaluated when adding an ADU.
In many cases, homeowners must demonstrate that the septic system can support the increased bedroom count. Upgrades may be required if existing systems are undersized.
This is often one of the most critical early feasibility considerations for rural and suburban properties.
The ADU Incentive Program in Massachusetts
The Healey-Driscoll Administration has also announced development of an ADU Incentive Program, administered through the Massachusetts Housing Partnership (MHP).
The program is designed to:
- Provide outreach and education
- Offer technical assistance
- Deliver financial assistance to eligible homeowners
While still evolving, the program reflects the Commonwealth’s intention to actively promote ADU production — not simply legalize it.
Early Impact: What the Data Shows
Under the new reporting requirements, municipalities must track ADU applications and approvals.
According to 2025 survey data published by the state:
- 1,639 ADU applications were submitted
- 1,224 ADUs were approved
These early numbers suggest significant homeowner interest once regulatory barriers were reduced.
Why Massachusetts Is Encouraging ADUs
The housing shortage in Massachusetts has driven up prices statewide. ADUs represent a modest but scalable response.
They provide:
- Rental income for homeowners
- Lower-cost housing for small households
- Options for aging in place
- Housing for caregivers
- Flexible multigenerational living arrangements
Because ADUs use existing land and infrastructure, they are typically more sustainable and cost-effective than new single-family subdivisions.
ADU Zoning & Design Considerations in Massachusetts
Even though ADUs are allowed by right, thoughtful design remains critical.
Internal ADUs
Basement or attic conversions are often the most cost-effective option. However, ceiling height, egress, natural light, moisture control, and fire separation must be carefully addressed.
Attached ADUs
Additions require careful attention to scale and proportional integration with the primary dwelling. Proper insulation, air sealing, and code-compliant separation assemblies are essential.
Detached ADUs
Detached structures offer privacy and flexibility but must comply with setbacks, lot coverage limits, and building height regulations. They also require separate utility planning and infrastructure coordination.
Energy Code & Sustainability Requirements for ADUs
ADUs must comply with Massachusetts energy codes. Depending on the municipality, this may include Stretch Code or Specialized Stretch Code compliance.
Designers should consider:
- High-performance envelope assemblies
- Efficient HVAC systems
- Proper ventilation
- Electrification readiness
Because ADUs are small, envelope quality has an outsized impact on comfort and operating cost.
Insurance & Addressing for ADUs
MassGIS has issued addressing guidance for municipalities to standardize ADU addresses. In addition, the Division of Insurance has released guidance regarding insurance implications of ADUs.
Homeowners should consult their insurance providers early to ensure proper coverage adjustments.
Model ADU Zoning & Municipal Tools
The Executive Office of Housing and Livable Communities partnered with MAPC and MHP to develop Model ADU Zoning guidance for cities and towns.
This model includes a municipal checklist to help align local bylaws with state requirements.
While the law sets minimum rights, municipalities may amend their bylaws to further streamline implementation.
ADU Design Strategy: Beyond Compliance
Legal permission does not automatically create a successful ADU. The best projects integrate:
- Privacy considerations
- Independent outdoor access
- Proper daylighting
- Acoustic separation
- Efficient mechanical systems
When designed thoughtfully, ADUs enhance both the property and the neighborhood.
Common Questions About ADUs in Massachusetts
Can I build an ADU anywhere in Massachusetts?
ADUs up to 900 square feet are allowed by right in single-family zoning districts statewide, subject to dimensional and health regulations.
Do I need to live on the property?
No. Owner occupancy cannot be required under state law.
Can my town require extra parking?
Only within limits. No parking may be required within 0.5 miles of transit. Outside that area, no more than one space may be required.
Can my town ban short-term rentals?
Yes. Municipalities may restrict or prohibit short-term rental use of ADUs.
How large can my ADU be?
It must be no larger than 900 square feet or 50% of the primary dwelling’s gross floor area, whichever is smaller.
Looking Ahead for ADUs in Massachusetts
Massachusetts has shifted from cautious experimentation with ADUs to statewide authorization. The Affordable Homes Act positions ADUs as a central strategy in expanding housing supply.
For homeowners, this creates opportunity. For designers and builders, it demands fluency in evolving code, zoning, energy, and infrastructure requirements.
The regulatory door is now open — but thoughtful planning remains essential.
Performance-Driven ADU Design in Massachusetts
If you’re considering building an Accessory Dwelling Unit in Massachusetts, the difference between a good outcome and a great one comes down to design, compliance, and performance. Zoning, state law updates, HERS requirements, and evolving Stretch Code standards all intersect in ways that can either complicate your project—or streamline it with the right guidance.
At Beauchemin Designs, we specialize in designing high-performance ADUs that meet Massachusetts regulations while delivering exceptional comfort, efficiency, and long-term value. From early-stage feasibility and zoning analysis to envelope-first design, energy modeling, and construction documentation, our team ensures your ADU is not just permitted—but built to perform in New England’s demanding climate.
Whether you’re creating housing for a family member, planning for rental income, or adding flexible living space to your property, we’re here to help you design it right from the start.
Contact our team to discuss your Massachusetts ADU project and explore what’s possible.