
Why a Two Car Garage Remodel Is One of the Smartest Moves a New England Homeowner Can Make
A two car garage remodel gives you one of the most cost-effective ways to add real living space to your home — without building a new foundation or expanding your footprint. Here is what most homeowners want to know right away:
- A standard two-car garage offers 400–600 square feet — enough for a studio, home office, guest suite, or full ADU
- Garage conversions cost significantly less than new home additions because the structure, roof, and slab already exist
- In New England, converted garages can qualify as permitted ADUs, opening the door to rental income or multigenerational living
- Key steps include structural upgrades, insulation, air sealing, HVAC, electrical, and permitting — all of which must meet local building codes
- Conversions can often be completed in a matter of weeks once permits are in place
What makes a garage conversion different from a standard remodel is what is already there. You are not starting from scratch. You have walls, a roof, and a concrete slab. The work is about transforming that shell into a comfortable, code-compliant, and energy-efficient living space — especially important in a climate as demanding as New England’s.
That means getting the building envelope right from day one: proper insulation, air sealing, moisture control, and mechanical ventilation. Skip any of those, and you end up with a space that is cold in January, damp in spring, and expensive to heat all year.
I’m Edward Beauchemin, a residential designer and building performance specialist with deep roots in New England construction — from hands-on building experience to founding both Beauchemin Designs and Energy Geeks, where I help homeowners plan and execute high-performance two car garage remodel projects that meet strict energy codes and deliver lasting comfort. In the sections ahead, I’ll walk you through exactly how to do this right.
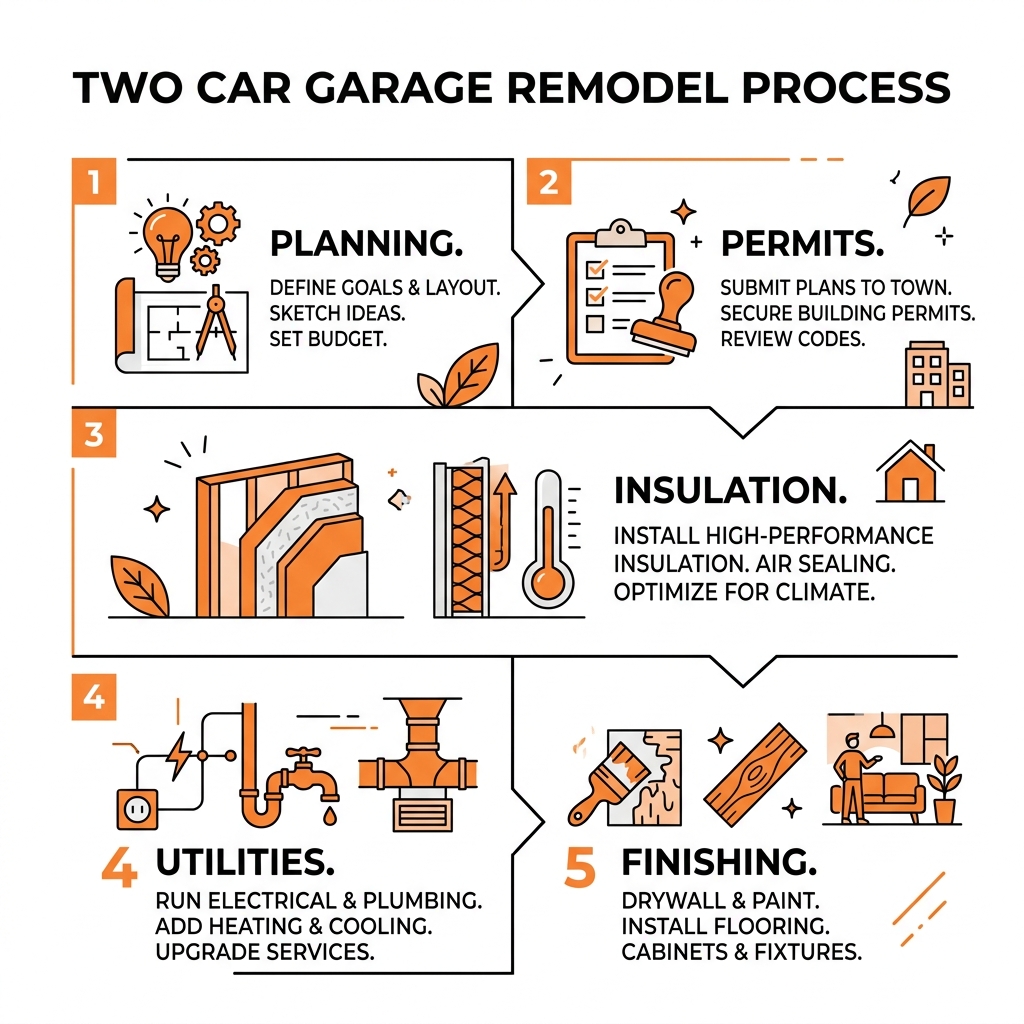
Basic two car garage remodel terms:
Planning Your Two Car Garage Remodel for Maximum ROI
When we look at a two car garage remodel, we aren’t just looking at a construction project; we are looking at a strategic investment. In the New England real estate market, adding finished square footage is one of the most reliable ways to increase property value. Because you are working within an existing footprint, your cost per square foot is typically much lower than a traditional “stick-built” addition that requires a new foundation and roof.
One of the most powerful ways to maximize your return on investment is by looking into More info about accessory dwelling units. An ADU—often called a “granny flat” or “in-law suite”—can provide a steady stream of rental income or allow for multigenerational living, which saves families significantly on assisted living or outside housing costs.
To ensure the best ROI, we focus on footprint efficiency. A standard 20′ x 20′ or 24′ x 24′ garage is a “goldilocks” size—it’s large enough for a luxury studio or a comfortable one-bedroom apartment, but small enough to remain manageable and energy-efficient. Before swinging a hammer, a thorough site analysis is required to ensure the structure is sound and that the conversion complies with local zoning laws regarding setbacks and parking.
Navigating Local Building Codes and Permits
In Massachusetts and Rhode Island, building codes for habitable spaces are much stricter than those for a simple storage garage. You cannot simply put up drywall and call it a bedroom. To pass inspection and ensure safety, your two car garage remodel must address several key areas, often following the International Residential Code standards:
- Egress Requirements: Any sleeping area must have at least one emergency escape and rescue opening (usually a window of a specific size) that leads directly outside.
- Ceiling Height: Most codes require a minimum habitable ceiling height of 7 feet. If your garage has low trusses, we may need to re-engineer the roof structure.
- Smoke and Carbon Monoxide Alarms: These must be hardwired and interconnected with the main house systems.
- New England Stretch Code: Many municipalities in our region have adopted the “Stretch Code,” which requires higher levels of energy efficiency than the base building code.
- Occupancy Permits: Once the work is done, you’ll need a final inspection to change the “use” of the space from a garage to a dwelling unit.
Popular Uses for Converted Garage Spaces
The beauty of a two car garage remodel is its versatility. We have designed everything from sleek professional home offices to full-scale rental apartments. Some of our favorite transformations include:
- The Ultimate Guest Suite: A private space for visitors with its own bathroom and kitchenette.
- High-Performance Fitness Center: Using specialized rubber flooring and advanced ventilation to keep the air fresh.
- Hobby or Art Studio: Maximizing north-facing light for consistent, natural illumination.
- The Modern Farmhouse In-Law: We recently showcased a Farmhouse style garage conversion that blends rustic New England aesthetics with high-performance insulation.
- Media Room or “Man Cave”: Soundproofing the walls so the rest of the house stays quiet during movie night.
Structural Essentials for a Habitable Two Car Garage Remodel
Turning a cold, drafty garage into a cozy living room requires an “envelope-first” design. This means we prioritize the “skin” of the building—the walls, roof, and floor—before we worry about the paint colors. In New England, moisture control is our biggest challenge. Concrete slabs are porous and can “wick” moisture from the ground, leading to mold under your new flooring if not handled correctly.
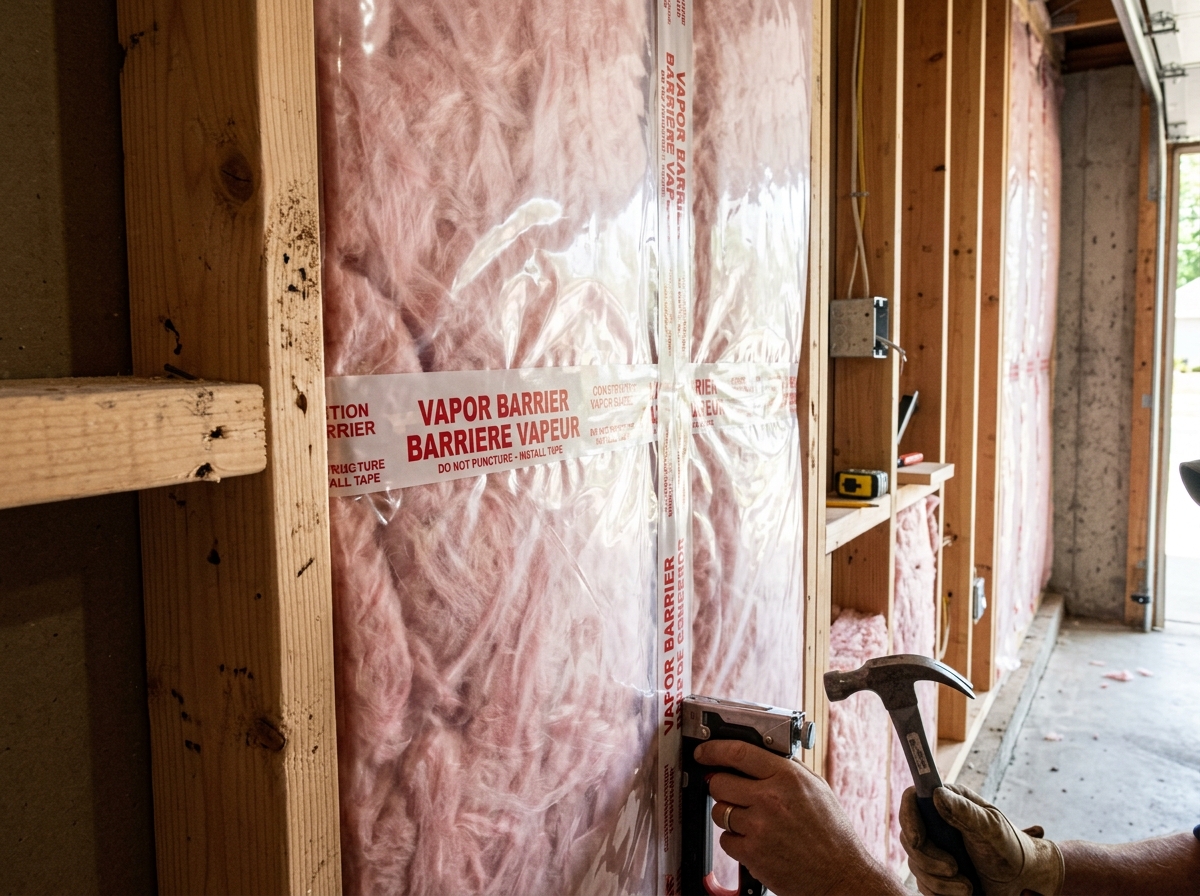
Structural integrity is another major factor. If you want an open-concept layout without a center post, we often install a new ridge beam or re-engineer the ceiling joists to support the wide span of a two-car footprint. This allows for those vaulted ceilings that make a 400-square-foot space feel like 800 square feet.
Climate-Responsive Insulation and HVAC
New England weather is brutal on buildings. We deal with freeze-thaw cycles that can crack poorly designed structures and high humidity that can rot wood. To combat this, we use early-stage HERS (Home Energy Rating System) modeling to test how different insulation levels will perform.
For heating and cooling, we almost always recommend ductless heat pumps (mini-splits). They are incredibly efficient, provide both heat and AC, and don’t require bulky ductwork that would eat into your ceiling height. When we design a Two car garage with ADU living space above, we pay special attention to the “separation” between floors to ensure fire safety and acoustic privacy.
Foundation and Flooring Considerations
Most garage floors are pitched toward the door to let water drain away from a car. When remodeling, we have to level that floor. But before we pour any leveling compound, we must address moisture mitigation. We use high-performance vapor barriers and slab insulation to prevent the “cold feet” syndrome common in garage conversions.
For the finish, polyaspartic coatings are a great choice if you want a modern, industrial look that is indestructible. However, if you are planning for a residential feel, we often install a subfloor system that provides a thermal break between the concrete and your hardwood or luxury vinyl plank flooring. This is also the perfect time to integrate zero-step entries, ensuring the transition from the driveway to the new room is seamless and accessible.
Innovative Floor Plans for 400-600 Square Feet
Maximizing a small footprint is an art form. In a two car garage remodel, every inch counts. We often use “multi-use zoning” to define spaces without using walls, which can make a small unit feel cramped. For example, a kitchen island can serve as a dining table, a workspace, and a room divider all at once.
If you are looking for inspiration, our Custom two car garage design projects often feature built-in cabinetry that goes all the way to the ceiling, utilizing vertical storage that most people forget exists.
Designing a Two Car Garage Remodel for Aging-in-Place
Many of our clients in Massachusetts and Rhode Island are looking to create “forever homes.” This involves universal design principles that allow someone to stay in their home regardless of mobility levels. A two car garage remodel is the perfect candidate for an in-law suite because it is usually on the ground level.
We focus on wider circulation paths (at least 36 inches), curbless showers, and reinforced walls for future grab bar installation. A great example of this is our Sprawling ranch garage in-law suite, which provides total independence for a family member while remaining connected to the main house for support.
Maximizing Natural Light and Aesthetics
Garages are notoriously dark. To make the space habitable, we need to replace that big, windowless garage door with something that lets the light in. Panoramic doors or large French doors can completely transform the “vibe” of the room, creating a strong indoor-outdoor connection.
For those who want to keep a hint of the building’s original character, faux wood carriage doors with integrated windows offer great curb appeal while providing the insulation values needed for a living space. We also love using clerestory windows—small windows placed high on the wall—to provide privacy from neighbors while still flooding the ceiling with natural light.
Step-by-Step Execution: From Storage to Suite
A successful two car garage remodel follows a very specific order of operations. You can’t just start with the fun stuff like flooring; you have to get the “guts” right first.
- Demolition and Prep: Removing old tracks, openers, and any non-structural partitions.
- Structural Upgrades: Installing ridge beams or headers for new windows and doors.
- Utility Rough-in: This is the most critical phase. We run plumbing for bathrooms and kitchens, and electrical lines for appliances.
- High-Performance Envelope: Installing air sealing, vapor barriers, and high-R-value insulation.
- HVAC and Ventilation: Mounting the heat pump and ensuring there is a fresh air exchange system (like an ERV) to maintain indoor air quality.
- Finishing: Drywall, flooring, cabinetry, and lighting design.
We also emphasize making your new space future-ready. This means installing EV-ready infrastructure (even if you don’t have an electric car yet) and ensuring the roof is solar-ready for future energy independence.
Selecting Professional Services and Contractors
Because a garage conversion involves structural, electrical, and plumbing changes, it is rarely a pure DIY project. You need a team that understands the New England climate. At Beauchemin Designs, we act as the bridge between your vision and the builder’s execution. We work with HERS raters to ensure your home meets the newest energy codes and provide construction-ready plans that reduce “surprises” on the job site.
Frequently Asked Questions about Garage Conversions
Does a garage conversion require a new foundation?
In most cases, no. Since the garage is already standing, the foundation is usually sufficient for residential use. However, we always perform a structural assessment to check for cracks or settling. In New England, we also have to ensure the slab is properly protected from frost heave and that we’ve added a moisture barrier to keep the new living space dry.
How long does a typical two-car garage transformation take?
While the actual construction can often be completed in 4 to 8 weeks, the entire process—including design, engineering, and permit approvals—usually takes 3 to 6 months. Weather in New England can also play a role; we prefer to get the building envelope “dried in” before the deep winter months so interior work can continue comfortably.
Can I legally rent out my converted garage in New England?
This depends entirely on your local zoning. Many towns in Massachusetts and Rhode Island have recently relaxed their ADU laws to encourage more housing. For instance, the Massachusetts Executive Office of Housing and Livable Communities provides resources on these updated regulations. Generally, if you meet the requirements for a separate entrance, permanent provisions for living (kitchen/bath), and meet fire safety codes, it is possible. However, some towns still require a specific amount of off-street parking to be maintained.
Conclusion
A two car garage remodel is more than just a renovation; it’s a way to unlock the hidden potential of your property. By focusing on high-performance design, climate-responsive materials, and smart floor planning, you can create a space that is as durable and efficient as it is beautiful.
Whether you are looking to generate rental income, house a family member, or finally get that dream home office, our team at Beauchemin Designs is here to help you navigate the complexities of New England building science. Start your ADU journey today and let’s turn that underutilized garage into your home’s most valuable asset.