
Why Aging in Place Homes Matter More Than Ever
Aging in place homes are residences designed — or modified — so that older adults can live safely and independently without moving to assisted living or a nursing facility.
Here’s a quick overview of what makes a home work for aging in place:
- Single-level living with no steps between rooms
- Wide doorways (at least 36 inches) and hallways (at least 42 inches)
- Zero-step entries so wheelchairs and walkers can move freely
- Curbless showers, grab bars, and comfort-height toilets
- Non-slip flooring and good lighting throughout
- Lever-style handles on doors and faucets
- Smart home technology for safety and convenience
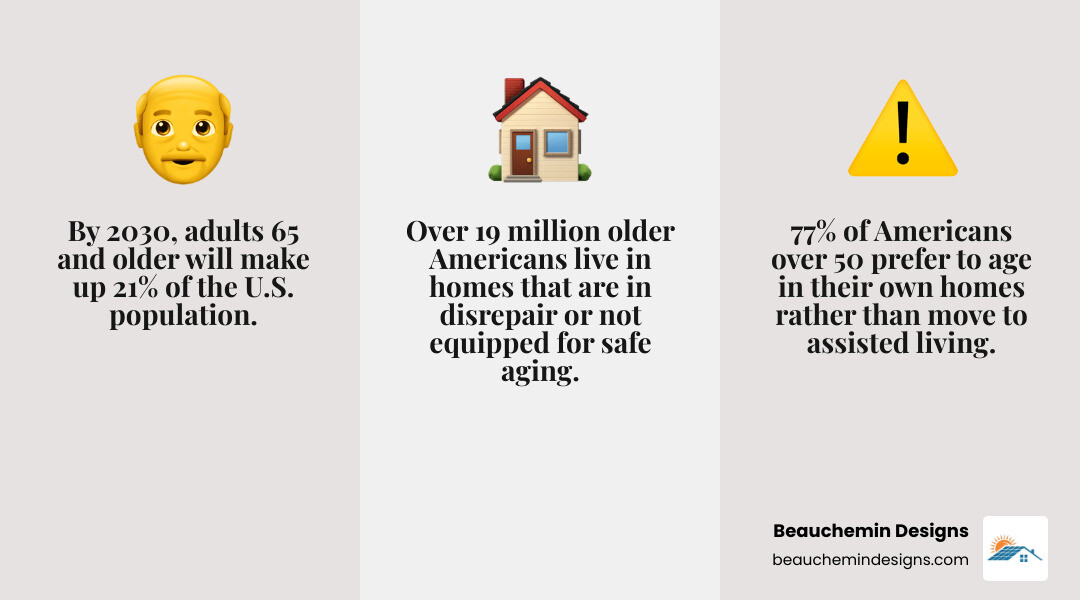
The numbers tell a clear story. By 2030, adults 65 and older will make up 21% of the U.S. population. And yet, more than 19 million older Americans already live in homes that are in disrepair or simply not equipped to meet their needs safely.
It’s not a distant problem. Most people don’t think about it until a fall, a surgery, or a health crisis forces the issue. At that point, making changes gets harder — and more expensive.
The good news? 77% of Americans over 50 want to stay in their own homes as they age. With the right design choices made early, that goal is very achievable — and it doesn’t have to look institutional.
I’m Edward Beauchemin, a residential designer and building performance specialist based in New England, where I’ve spent decades designing custom homes, ADUs, and high-performance renovations with long-term livability in mind. My work at Beauchemin Designs focuses specifically on helping homeowners plan aging in place homes that are both beautiful and built to last through every stage of life. In the sections below, I’ll walk you through everything you need to know — from essential design features to financing options and real-world solutions for New England homes.
Essential Design Features for Aging in Place Homes
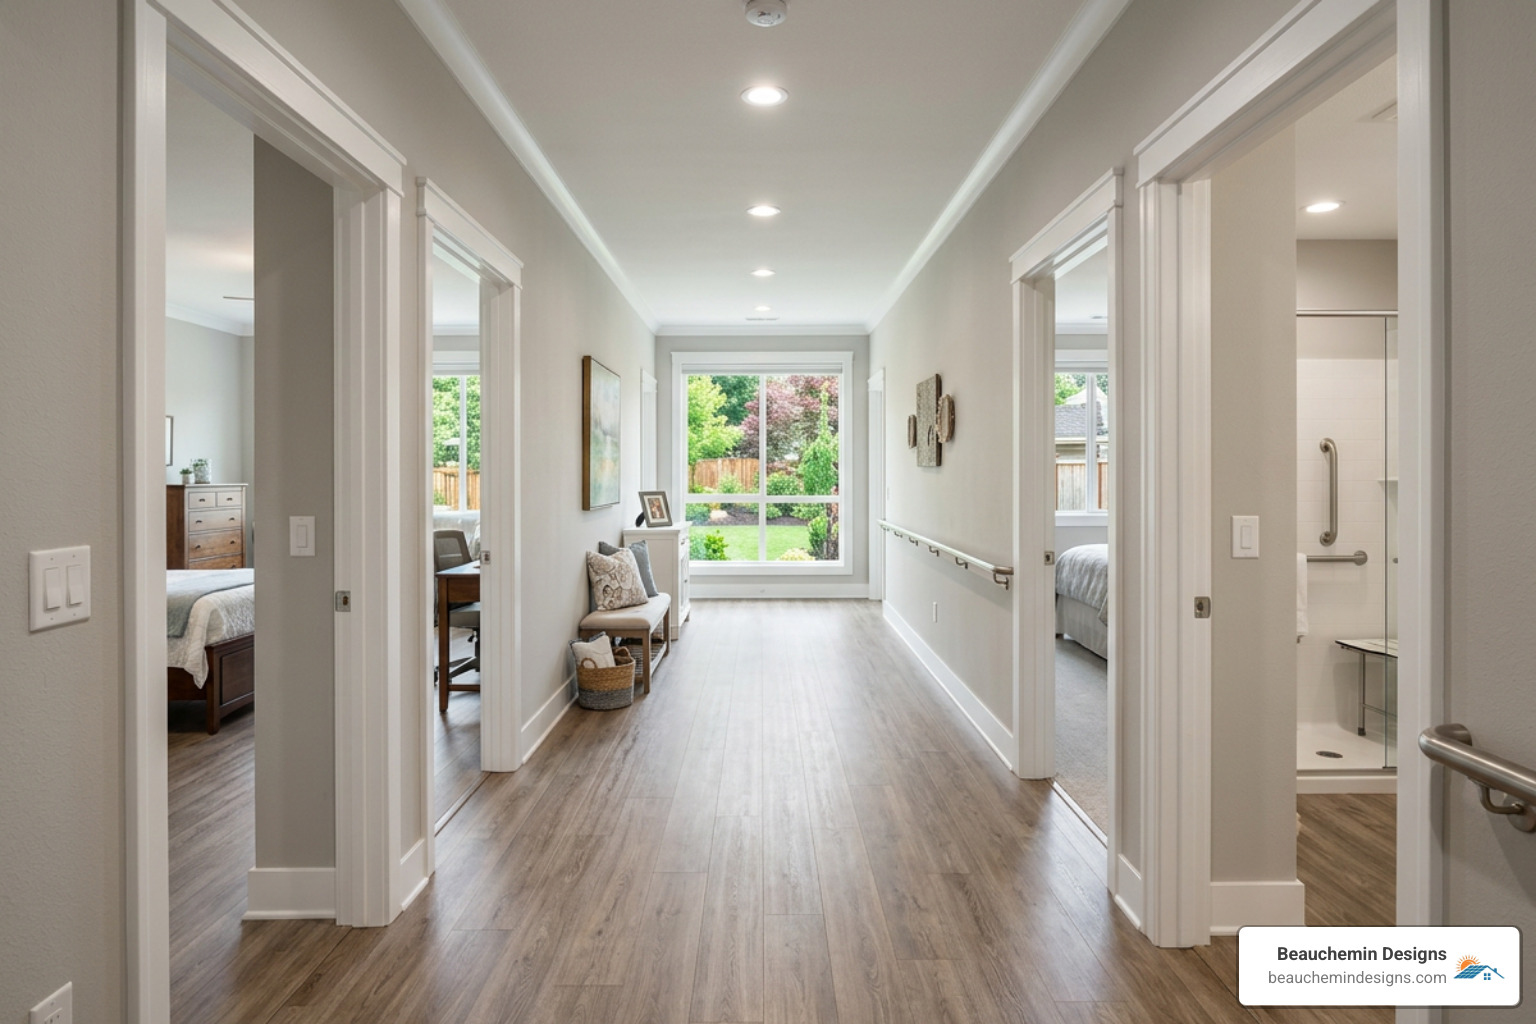
When we design aging in place homes, we aren’t just looking at the next five years; we are looking at the next thirty. The goal is to create a “forever home” that adapts to your needs as they change. This begins with the floor plan. We advocate for single-level living—or at the very least, ensuring the primary bedroom, bathroom, kitchen, and laundry are all located on the first floor.
Accessibility is all about the “path of travel.” Standard interior doors are often 28 to 30 inches wide, which is too narrow for a walker or wheelchair. We recommend a minimum of 36-inch doorways (which provides a 32-inch clear opening) and hallways that are at least 36 to 42 inches wide. Within rooms, specifically kitchens and bathrooms, we plan for a 60-inch turning radius—a five-foot circle that allows a wheelchair user to turn around completely without hitting a cabinet or wall.
Muscle mass and grip strength naturally decline as we age, a process known as sarcopenia. Research from the American Academy of Orthopaedic Surgeons highlights how reduced strength can make everyday tasks like turning a round doorknob or lifting a heavy window difficult. That’s why we specify lever-style handles for all doors and faucets. These can be operated with a closed fist or even an elbow, providing ease of use for those with arthritis or limited hand mobility.
Other “must-have” architectural features include:
- Zero-step entries: Eliminating the lip at the front door or the step up from the garage.
- Open floor plans: Reducing the number of walls and turns makes navigation much simpler.
- Reinforced walls: Even if you don’t need grab bars today, we install structural blocking behind the drywall during construction so they can be easily added later.
To learn more about the foundational elements of these designs, you can explore our detailed breakdown of aging in place design.
Preventing Falls with Non-Slip Flooring and Lighting
Falls are the leading cause of injury among older adults, and many are caused by simple environmental hazards. Research published via the National Library of Medicine notes that common culprits include cracked tiles and curled carpet edges. In a New England home, where we often track in snow or rain, flooring choice is even more critical.
We recommend “low-impact” flooring materials like cork or rubber. These materials are not only slip-resistant but also provide a bit of “give,” which can absorb energy during a fall and reduce the risk of a fracture. If you prefer hardwood, we suggest matte finishes that aren’t slippery and avoiding area rugs that create trip hazards.
Lighting is your second line of defense against falls. As we age, our eyes require more light to see clearly. We integrate layered lighting schemes that include:
- Toekick LED lighting: Motion-activated strips under bathroom vanities or kitchen cabinets that light the floor at night.
- Task lighting: Bright, focused lights over counters and stoves.
- Rockered switches: Large, flat switches that are easier to hit than small toggles, placed at a reachable height (usually 42 inches from the floor).
For a deeper dive into how visibility impacts safety, check out our guide on aging in place lighting and entries.
The Benefits of Aging in Place Homes for New Englanders
In regions like Massachusetts and Rhode Island, aging in place homes must do more than just provide accessibility—they must handle the climate. A drafty home isn’t just uncomfortable; it’s a health risk for seniors who are more susceptible to hypothermia and respiratory issues.
At Beauchemin Designs, we use an “envelope-first” approach. By focusing on high-performance insulation and airtight construction, we create a stable indoor environment. This means the temperature stays consistent from floor to ceiling, and the air is filtered to remove allergens and pollutants. Our climate-responsive designs also account for New England’s freeze-thaw cycles, ensuring that ramps and entries remain stable and ice-free throughout the winter.
Accessible Kitchen and Bathroom Modifications
The bathroom is statistically the most dangerous room in the house. To mitigate risk, we prioritize the curbless shower. By removing the “curb” or lip of the shower, we eliminate a major tripping hazard and allow for “roll-in” access if a wheelchair is ever needed.
Inside the shower, we recommend:
- Handheld showerheads: These allow for seated showering and easier cleaning.
- Thermostatic mixing valves: These prevent accidental scalding by maintaining a consistent water temperature, a feature often recommended in bathroom safety guidelines.
- Comfort-height toilets: These are roughly 17 to 19 inches high, making it much easier to sit and stand compared to standard models.
In the kitchen, the focus is on “no-bend” features. For those dealing with pain and stiffness from arthritis, reaching into deep lower cabinets is painful. We replace standard cabinets with deep drawers and pull-out shelving. We also recommend wall-mounted ovens at arm height to avoid heavy lifting while bending over, and multi-height countertops so you can work while either standing or sitting.
Financing and Government Support for Home Renovations
We know that major modifications can be expensive. However, there are several programs designed to help seniors stay in their homes.
- USDA Grants and Loans: The U.S. Department of Agriculture provides Section 504 Home Repair grants and low-interest loans to very-low-income seniors to remove health and safety hazards.
- Tax Deductions: In many cases, the cost of home modifications (like ramps or walk-in tubs) can be deducted as medical expenses if they are deemed medically necessary.
- Medicare Advantage: While original Medicare doesn’t typically cover home mods, some Medicare Advantage plans have begun offering “supplemental benefits” that may cover safety devices or minor modifications.
- Massachusetts HMLP: The Home Modification Loan Program (HMLP) in Massachusetts provides 0% interest loans of up to $50,000 for homeowners to make their residences more accessible. No repayment is required until the home is sold or transferred.
Leveraging ADUs for Multi-Generational Living
One of the most effective ways to age in place in New England is by building an Accessory Dwelling Unit (ADU). Whether it’s a “granny flat” over a garage or a detached backyard cottage, ADUs offer a “close but not too close” solution for families.
For many, downsizing into a custom-built, one-level ADU on their own property allows them to rent out their main house for income or have their children move into the larger home to provide care.
| Feature | ADU Living | Assisted Living Facility |
|---|---|---|
| Average Monthly Cost | Low (Maintenance/Utilities) | $4,500 – $8,000+ |
| Autonomy | Full Independence | Scheduled Meals/Activities |
| Equity | Increases Property Value | Monthly Expense (No ROI) |
| Proximity | Steps away from family | Requires travel for visits |
Our team specializes in navigating the complex zoning laws in towns from Newton to Providence to ensure your ADU is fully compliant. We focus on one-level ADU designs that incorporate all the universal design features mentioned above within a high-performance, energy-efficient shell.
Frequently Asked Questions about Accessible Housing
Does Medicare cover the cost of home modifications?
Original Medicare (Part A and B) generally does not cover the cost of home modifications like ramps, elevators, or walk-in tubs because they are considered “home improvements” rather than “durable medical equipment.” However, some Medicare Advantage (Part C) plans have started to include coverage for certain safety modifications. Always check with your specific provider to see if they offer benefits for medical alert systems or bathroom safety installs.
What is the difference between aging-in-place and ADA compliance?
ADA (Americans with Disabilities Act) compliance is a set of strict federal standards primarily designed for public and commercial buildings. Aging in place homes typically utilize Universal Design. While ADA is rigid, Universal Design is flexible and aesthetic. It aims to make a home accessible for everyone—from a toddler to a senior—without making the house look like a hospital. For example, a curbless shower is a Universal Design feature that is both high-end and highly accessible.
How do I start planning for aging in place homes?
The best time to plan is before you need it. We recommend starting with a professional needs assessment. Work with a designer who understands both architectural accessibility and building science. Look for “Certified Aging-in-Place Specialists” (CAPS) or firms like ours that integrate these features into the initial blueprints of a new build or major remodel. Future-proofing your home now—by adding wider hallways or structural blocking—saves tens of thousands of dollars in retrofitting costs later.
Conclusion
At Beauchemin Designs, we believe that your home should be a sanctuary that supports you throughout your entire life. By combining New England climate expertise with proactive architectural planning, we help you create aging in place homes that are comfortable, durable, and future-ready. Whether you are looking to remodel your current residence in the South Shore or build a high-performance ADU in the MetroWest, we are here to ensure your home performs as well as it looks.
Ready to take the first step toward long-term independence? Explore our Accessory Dwelling Unit design services and see how we can help you stay in the community you love.