
Why a 2 Car Garage With 2 Bedroom Apartment Above Beats a Single-Room Add-On
A 2 car garage with 2 bedroom apartment above is one of the most versatile and financially rewarding additions you can make to a residential property. Here’s what you need to know at a glance:
| Feature | Details |
|---|---|
| Typical size | 600–1,000+ sq. ft. of living space |
| Build cost range | $97,000–$233,000 |
| Monthly rental income | $1,000–$2,500 depending on location |
| Property value increase | 10–20% |
| ROI payback period | 4–6 years when rented |
| Common uses | Rental unit, in-law suite, guest quarters, home office |
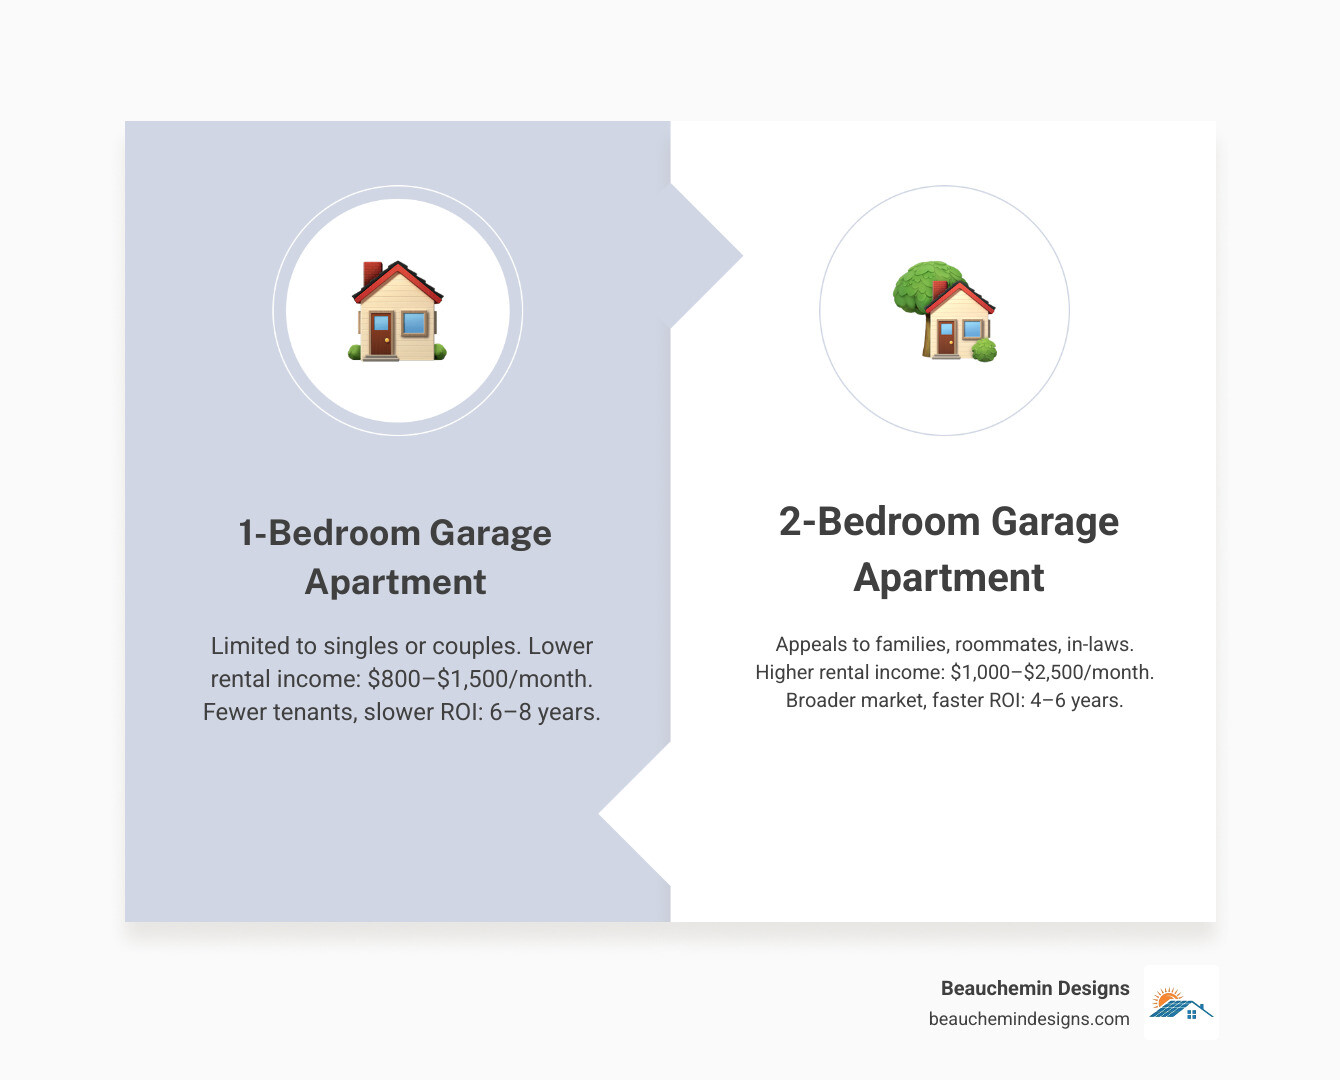
So why two bedrooms instead of one? A second bedroom makes the unit significantly more livable — and more rentable. It opens the door to families, roommates, or aging parents who need a dedicated space. A one-bedroom unit limits your options. A two-bedroom unit multiplies them.
These structures also work hard on both ends of the property. Below, you park two vehicles. Above, you have a fully functional apartment with a kitchen, bath, and two private bedrooms. That’s a lot of value packed into a single footprint.
But not all garage apartments are created equal. Design choices, structural details, energy performance, and local regulations all determine whether your build becomes a long-term asset — or a costly headache.
I’m Edward Beauchemin, a residential designer and building performance specialist based in New England, and the founder of Beauchemin Designs — where I’ve spent decades helping homeowners design high-performance ADUs, including the 2 car garage with 2 bedroom apartment above, that hold up to New England’s demanding climate. In this guide, I’ll walk you through everything from floor plan options and real costs to regulations and design strategies that maximize your return.
The Benefits of a 2 car garage with 2 bedroom apartment above
When we talk to homeowners in places like Providence, RI, or Cambridge, MA, the conversation usually starts with parking and ends with profit. A 2 car garage with 2 bedroom apartment above is essentially a “quiet little goldmine” sitting in your driveway.
The most immediate benefit is the rental potential. A well-designed 700–800 sq. ft. unit can generate between $1,000 and $2,500 in monthly rental income. In high-demand areas like Boston or the South Shore, that second bedroom allows you to market to a much wider demographic, from young professionals sharing space to small families.
Beyond the monthly checks, there is the massive boost to your property value. Adding a functional Accessory Dwelling Unit typically increases a home’s resale value by 10% to 20%. It’s one of the few home improvements where you can actually see a 100% (or higher) return on investment over time.
For many of our clients, the benefit isn’t just financial—it’s about lifestyle flexibility. We call these “future-ready” spaces. Today, it might be a high-end guest suite or a home office. Tomorrow, it could be an in-law suite for aging parents or a “launch pad” for a college graduate returning home. By choosing a two-bedroom layout, you ensure the space remains functional for multi-generational living as your family’s needs evolve.
There’s also an architectural charm to these builds. Often referred to as “carriage houses,” they provide a way to increase urban density and optimize small lots without making the main house feel cramped. You get the vehicle storage you need and the living space you want, all while maintaining the aesthetic integrity of your property. For more information on how we handle these designs, you can review our Privacy Policy and Terms.
Design and Layouts for Multi-Room Garage ADUs
Designing a 2 car garage with 2 bedroom apartment above requires a delicate balance between vehicle clearance below and living comfort above. Most successful layouts fall within the 600 to 1,000+ square foot range.
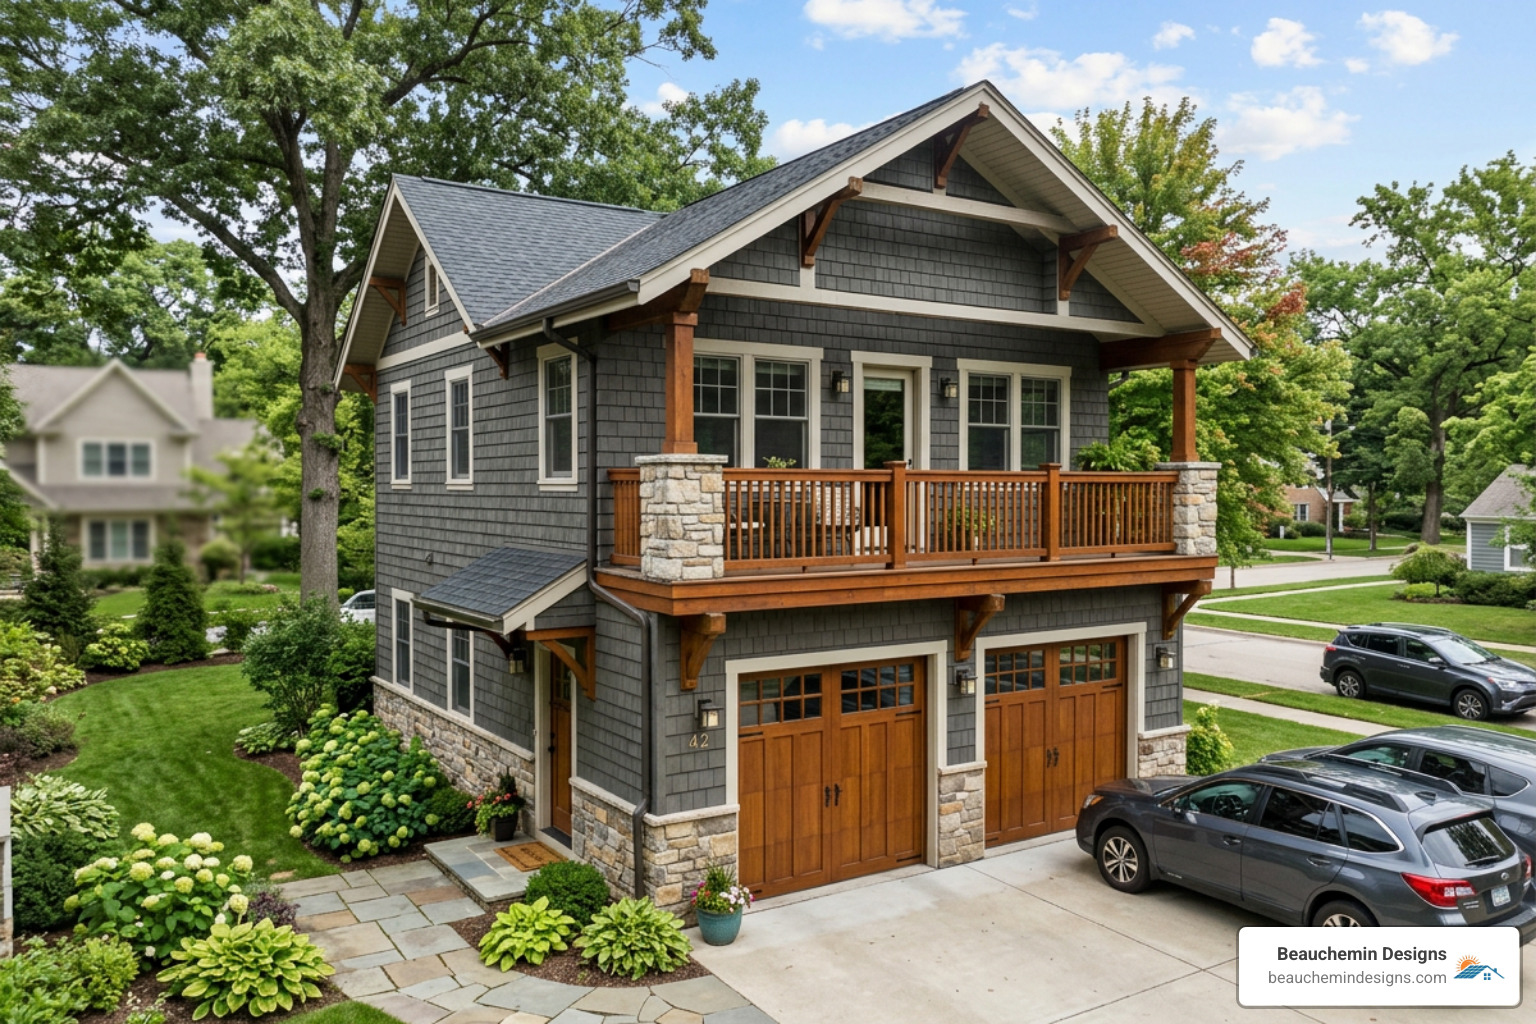
In a two-bedroom configuration, an open-concept living area is almost always the way to go. By combining the kitchen, dining, and living spaces, you create a sense of “bigness” that belies the actual square footage. We often recommend incorporating space-saving features like under-stair storage and built-in cabinetry to keep the floor plan uncluttered.
One of our favorite design moves is adding a balcony or a covered front porch. In New England, where we cherish our outdoor time during the warmer months, a small deck can make an 800-square-foot apartment feel twice as large. You can see how we’ve integrated these elements into local projects, such as this Farmhouse Style Garage North Smithfield.
Popular floor plan designs for 2 car garage with 2 bedroom apartment above
When browsing plans, you’ll find several standout options that maximize every inch of space.
- Plan 187-1210: This is a rustic-style favorite. It offers a 900 sq. ft. heated living area on the second floor, perfectly mirrored by a 900 sq. ft. garage below. It features 2 bedrooms, 1.5 baths, and even an upper-level laundry room—a luxury in smaller ADUs. Quick View of Plan 99939.
- Plan 99939: A more spacious option at 1,032 heated sq. ft. With dimensions of 40’W x 30’D, it provides a generous living area and two comfortable bedrooms.
- Plan 85372: For those with more land, this 1,901 sq. ft. design is a “grand” version of the garage apartment, often used as a primary residence or a high-end vacation home. Quick View of Plan 30030.
Style inspirations for 2-bedroom garage lofts
Your garage apartment shouldn’t look like an afterthought; it should complement your main home.
- Craftsman Styling: This is a perennial favorite in New England. Think shingle siding, gable-end brackets, and multi-pane windows. It offers a timeless look that fits beautifully in historic neighborhoods from Salem to Newport.
- Modern Farmhouse: Characterized by board-and-batten siding and clean lines, this style is incredibly popular for new ADU builds. Quick View of Plan 85372.
- Modern ADU: For a more contemporary feel, flat or low-pitch roofs and large windows can turn a garage into a piece of architectural art.
Regardless of the style, we always advocate for weather-resistant materials. In our climate, high-quality siding and roofing aren’t just about looks—they’re about surviving freeze-thaw cycles and humid summers.
Investment and Construction Costs
Let’s talk numbers. Building a 2 car garage with 2 bedroom apartment above is a significant investment, but the ROI is compelling.
The typical cost to build ranges from $97,000 to $233,000. This wide range reflects differences in site preparation, material choices, and local labor rates. On average, you can expect to pay around $125 per square foot for a standard build, though high-performance custom designs in the Greater Boston area may lean higher due to specialized engineering and premium insulation.
A key factor in your budget will be utility hookups. Bringing water, sewer, and electricity from the main house to a detached structure can cost between $5,000 and $15,000 depending on the distance and local soil conditions. However, when you consider that a rented unit can break even in just 4 to 6 years, these upfront costs become much easier to stomach. You can explore a real-world example of a custom project here: Custom Two-Car Garage Burrillville.
How much does it cost to build a 2 car garage with 2 bedroom apartment above?
To give you a better idea of where the money goes, here is a general breakdown:
- Garage Shell: Foundation, framing, and roofing typically account for 30-40% of the budget.
- Interior Finishing: Drywall, flooring, and cabinetry.
- Systems: HVAC, plumbing, and electrical. Because this is a separate living unit, it requires its own climate control—we almost always recommend high-efficiency heat pumps for New England homes.
- Permits and Fees: Don’t forget the “soft costs.” Impact fees and building permits vary wildly by town. Quick View of Plan 40862.
Maximizing ROI through high-performance design
At Beauchemin Designs, we believe a “cheap” build is often the most expensive one in the long run. By investing in high-performance design from the start, you maximize your ROI through:
- Energy Efficiency: Lower utility bills make the unit more attractive to tenants and cheaper for you to maintain.
- HERS Modeling: We test the building’s performance during the design phase to ensure it meets New England’s strict “Stretch Code” requirements.
- Future-Proofing: Designing for solar readiness, EV charging, and full electrification increases the long-term marketability of the property.
- Durability: Using an “envelope-first” approach prevents moisture issues and reduces callbacks.
Check out our guide on High Performance ADU North Smithfield to see how building science and design work together.
Navigating Regulations and Structural Requirements
Before you break ground, you have to run the gauntlet of local regulations. Zoning laws are the biggest hurdle. Many towns in Massachusetts and Rhode Island have recently updated their ADU bylaws to be more permissive, but you still need to check height limits, setbacks (how far the building must be from the property line), and fire safety codes.
Structural engineering is another critical piece. A garage ceiling has to support the weight of a full apartment—furniture, appliances, and people—without sagging. This often requires specialized floor joists or steel beams. If you’re building in a coastal area like Narragansett or Cape Cod, the structure also needs to be rated for high wind loads. For a deeper look at how we navigate these requirements, see our project on a Two-Car Garage with ADU Living Space Above in North Smithfield RI. Quick View of Plan 58569.
Foundation and framing for 2-story garage units
In New England, your foundation must be “frost-protected.” This usually means a slab-on-grade with deep footings or a full frost wall to prevent the building from shifting during our harsh winters.
- Framing: We almost exclusively use 2×6 exterior walls. This allows for thicker insulation, which is vital for keeping an apartment above an unheated garage comfortable.
- Roof Pitch: A steeper roof pitch (between 7/12 and 14/12) is often used to create more “headroom” in the apartment and to help shed heavy snow. Quick View of Plan 80809.
Overcoming privacy and noise challenges
Living on top of a garage can be noisy if you don’t plan for it. The sound of a garage door opener or a car engine can vibrate right through the floor. To solve this, we use acoustic insulation and resilient channels to decouple the apartment floor from the garage ceiling.
Privacy is the other big concern. We recommend separate entrances—ideally located on the side or rear of the building—so tenants or guests don’t have to walk through your main driveway or yard. Strategic landscaping and screened porches can also create “private zones” for both the main house and the ADU. You can see how we managed privacy in this Sprawling Ranch Two-Car Garage In-Law North Attleboro.
Frequently Asked Questions about Garage Apartments
Is it cheaper to build new or convert an existing garage?
Converting an existing garage can save you money on the foundation and shell, but it often comes with hidden costs. Many older garages aren’t structurally sound enough to support a second story, and they almost always lack the proper insulation and moisture barriers required for living space. In many cases, starting fresh allows for a higher-performing, more durable building.
How long does the construction of a garage ADU take?
From the moment we finish the design to the day you move in, you’re usually looking at 6 to 9 months. This includes the permitting process (which can take 1-3 months depending on your town), site prep, framing, and interior finishing.
What are the common sizes for 2-bedroom garage apartments?
Most 2-bedroom units fall between 800 and 1,000 square feet. Anything smaller than 750 square feet can feel a bit tight for two bedrooms, while units over 1,200 square feet might start to run into local ADU size restrictions.
Conclusion
At Beauchemin Designs, we don’t just draw plans; we design assets. A 2 car garage with 2 bedroom apartment above is more than just extra space—it’s a high-performance solution for modern living. By focusing on an envelope-first design and climate-specific building science, we ensure your ADU is comfortable, efficient, and built to last in the unique New England environment.
Whether you’re looking to generate rental income, house family, or simply increase your property’s value, we can help you navigate the complexities of zoning, energy codes, and structural engineering. Our future-ready approach—incorporating solar readiness, EV charging, and electrification—ensures your investment remains relevant for decades to come.
Ready to transform your property? Start your project with Beauchemin Designs and let’s build something that performs as beautifully as it looks.