
Accessory Dwelling Units (ADUs) are quickly becoming one of the most talked-about housing solutions in Rhode Island. Rising home prices, limited housing supply, and changing family needs are pushing more homeowners to explore flexible options that allow them to stay in the communities they love.
In this recorded webinar, Beauchemin Designs walks through what an ADU is, how Rhode Island regulations work, and why more homeowners are adding them to their properties. If you’re considering creating space for family, generating rental income, or planning for aging in place, this overview will help you understand the opportunities and the process involved.
Thinking About Building an ADU in Rhode Island?
If this webinar sparks ideas about expanding your home or creating additional living space, Beauchemin Designs can guide you through the entire process—from feasibility and design to zoning approvals and construction planning.
Our team specializes in high-performance residential design in Rhode Island, including accessory dwelling units that meet local regulations while maximizing comfort, efficiency, and long-term value.
Contact Beauchemin Designs today to discuss your ADU project.
Accessory Dwelling Units in Rhode Island
Why ADUs Are Becoming So Important in Rhode Island
Across Rhode Island, many families are facing increasing housing challenges. Home prices have risen dramatically over the past decade, and rental costs have climbed as well. At the same time, new housing construction has not kept pace with population growth, creating a shortage of available homes.
Because Rhode Island is a small state with limited land for large housing developments, traditional solutions such as new subdivisions are not always practical. Instead, policymakers and housing advocates are increasingly focusing on smaller, flexible housing options that can be built within existing neighborhoods.
Accessory Dwelling Units (ADUs) have emerged as one of the most promising solutions. By allowing homeowners to create an additional independent living space on their property, ADUs provide a way to increase housing supply without dramatically changing the character of neighborhoods.
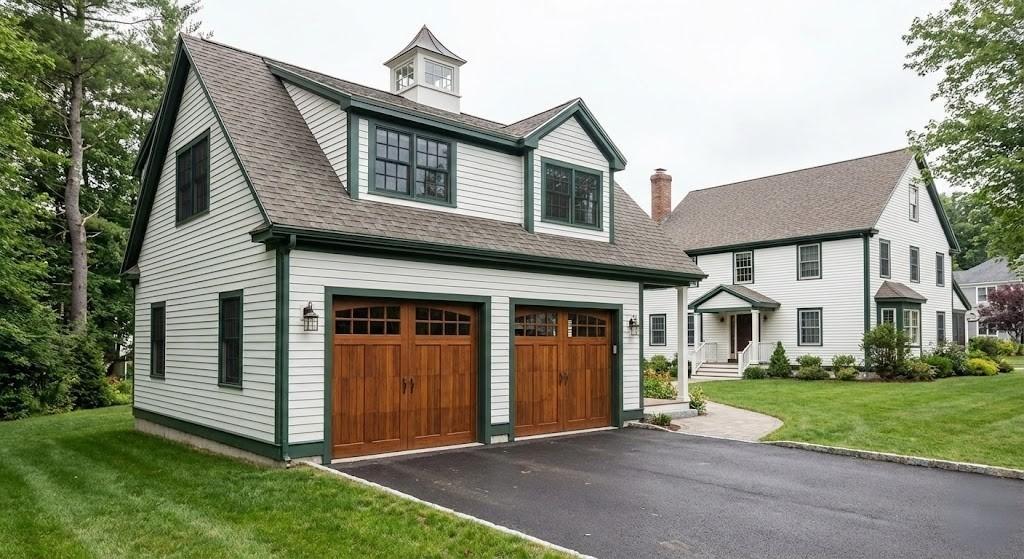
What Is an Accessory Dwelling Unit?
An Accessory Dwelling Unit (ADU) is a secondary housing unit located on the same property as a primary residence. It functions as a completely independent living space and includes essential elements such as:
- A kitchen
- A bathroom
- A sleeping area
- A separate entrance
In simple terms, an ADU is essentially a small home located on the same property as a larger house.
Although ADUs are smaller than typical homes, they are designed to be fully functional and comfortable for long-term living.
Types of ADUs Homeowners Can Build
There are several ways homeowners can add an ADU to their property, depending on their lot layout, existing home structure, and local zoning requirements.
Attached ADUs
An attached ADU is built as part of the existing home or as an addition connected to it. This might include a new wing of the house or a connected apartment with its own entrance.
Attached ADUs are often a good option for homeowners who want to maintain architectural continuity while adding extra living space.
Detached ADUs
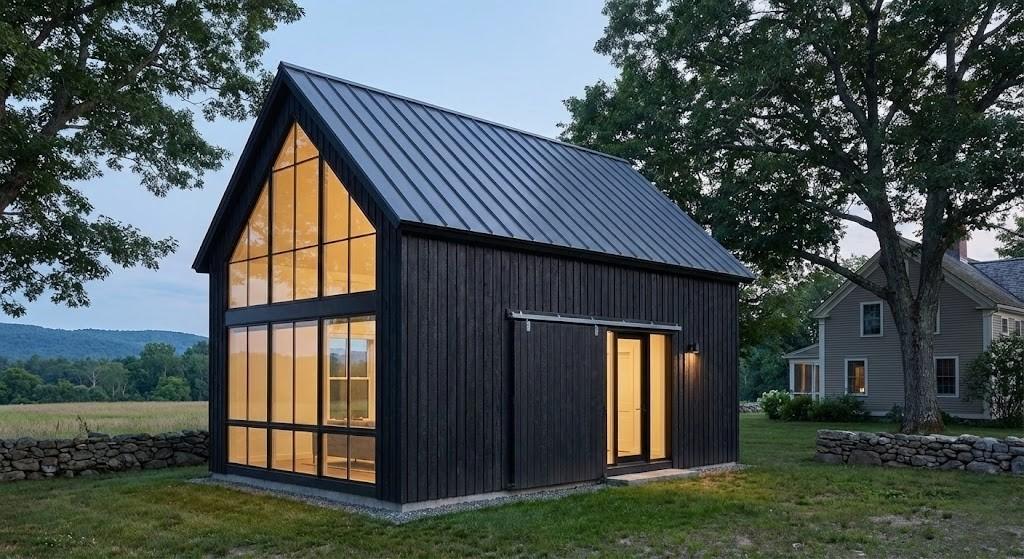
A detached ADU is a completely separate structure located somewhere on the property. These are sometimes called backyard cottages, guest houses, or carriage houses.
Detached ADUs provide greater separation between the primary home and the secondary living space, which can be desirable for rental or multigenerational living situations.
Internal ADUs
Internal ADUs are built within the home’s existing structure. Common examples include:
- Finished basements
- Converted garages
- Renovated attic spaces
These projects often require fewer structural changes but still must comply with local building codes and zoning regulations.
What ADUs Are Not
While ADUs offer flexibility, there are important limitations that homeowners should understand.
First, ADUs are typically intended for long-term residential use, not short-term vacation rentals such as Airbnb.
Second, they are limited in size. In Rhode Island:
- A one-person ADU can typically be up to 900 square feet
- A two-person ADU can typically be up to 1,200 square feet
These size limits help ensure that ADUs remain secondary structures and do not function as full multi-family developments.
Finally, ADUs must comply with local regulations. Each municipality may have different requirements related to:
- Setbacks
- Parking
- Lot coverage
- Building codes
- Permitting procedures
Understanding these requirements early is essential for avoiding delays.
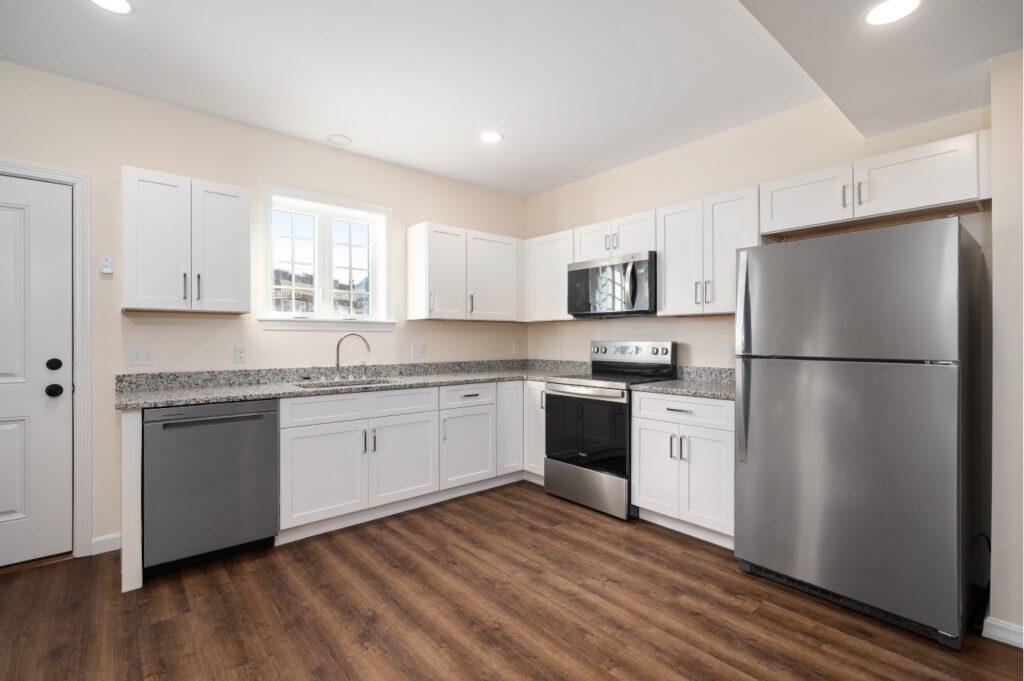
Why Homeowners in Rhode Island Are Choosing ADUs
For many Rhode Island homeowners, ADUs offer solutions that traditional housing cannot.
Keeping Families Close
One of the most common reasons people build ADUs is to support multigenerational living. Parents can live near adult children, aging relatives can remain close to family support systems, and younger family members may have a more affordable place to live.
This allows families to remain rooted in the communities where they already have connections to schools, neighbors, and local services.
Additional Income Potential
ADUs can also create a stable source of supplemental income through long-term rentals. This income can help homeowners:
- Offset mortgage payments
- Cover property taxes
- Manage rising living expenses
- Save for future goals such as education
For some homeowners, rental income from an ADU can make the difference between staying in their home or needing to sell.
Aging in Place
Another growing use for ADUs is aging-in-place planning. As homeowners get older, an ADU can provide a smaller, accessible living space while allowing them to remain on the same property.
Meanwhile, the main home can be occupied by family members or caregivers.
More Sustainable Development
ADUs also provide environmental benefits by increasing housing density within existing neighborhoods rather than expanding development into farmland or open space.
This approach helps reduce:
- Urban sprawl
- Long commuting distances
- Infrastructure expansion
For a state like Rhode Island, where land is limited, smart infill housing solutions like ADUs can play an important role in sustainable growth.
Common Misconceptions About ADUs in Rhode Island
Despite their benefits, ADUs are sometimes misunderstood.
One common misconception is that ADUs reduce property values. In reality, many properties increase in value when they include a well-designed secondary living space.
Another misconception is that ADUs are simply tiny houses. While they may be smaller, they are designed as complete residential units built to the same building standards as traditional homes.
Some homeowners also assume they can build anywhere on their property, but zoning regulations determine exactly where ADUs can be placed.
Understanding these realities helps homeowners approach projects with realistic expectations.
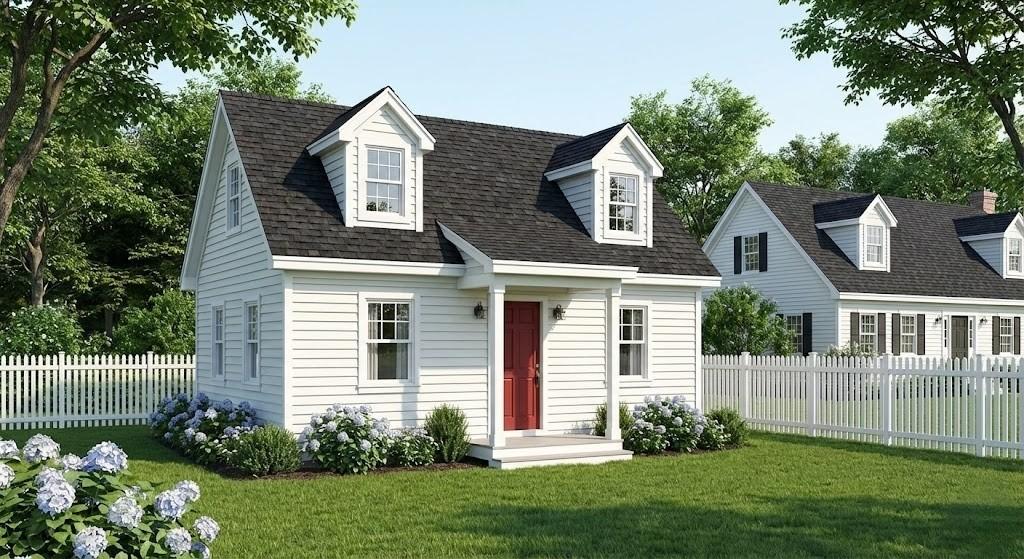
Potential Challenges When Planning an ADU in Rhode Island
Although ADUs can provide many benefits, they are not always simple projects.
Zoning and Permitting
One of the biggest challenges homeowners face is navigating the regulatory process. Zoning requirements can vary significantly between municipalities, and approvals may take time.
Parking requirements, lot coverage restrictions, and setback rules can all influence what is possible on a particular property.
Neighborhood Concerns
In some cases, neighbors may express concerns about increased density, parking, or changes to neighborhood character.
While these concerns are not always based on actual impacts, they can still affect the timeline of a project.
Thoughtful design and clear communication can help address many of these issues.
Why Working With an Experienced Home Building Design Team Matters
Because ADU projects involve zoning rules, design considerations, and permitting requirements, many homeowners benefit from working with professionals who understand the process.
At Beauchemin Designs, the goal is to guide homeowners from concept through completion by helping with:
- Site evaluation
- Design planning
- Zoning and permitting
- Construction documentation
This approach helps avoid costly mistakes and streamline the overall process.
A Practical Housing Solution for Rhode Island
Accessory Dwelling Units are not a one-size-fits-all solution, but they offer a practical option for many homeowners facing housing challenges.
They allow families to stay connected, provide financial flexibility, and support sustainable growth within existing communities.
For homeowners exploring ways to expand their living space, support family members, or generate additional income, ADUs represent an increasingly viable path forward.
ADU Regulations in Rhode Island: What Homeowners Should Know
Accessory Dwelling Unit regulations in Rhode Island have evolved significantly in recent years as state leaders look for ways to address housing shortages while allowing homeowners to add small-scale housing within existing neighborhoods.
Rhode Island has taken steps to make ADUs easier to build, but the details of how they are permitted can still vary from town to town. Local zoning ordinances typically determine factors such as placement, parking, setbacks, and whether an ADU can be attached or detached.
In most cases, Rhode Island municipalities allow three basic ADU configurations:
Internal ADUs
Created within the primary home—often in basements, attics, or converted garage spaces.
Attached ADUs
An addition connected to the primary residence but functioning as a separate unit.
Detached ADUs
A separate structure located elsewhere on the property, often referred to as a backyard cottage or carriage house.
However, each town may interpret these categories slightly differently when it comes to permitting.
Common Local Requirements
While regulations differ, many Rhode Island towns require:
- One additional parking space per bedroom
- Compliance with setback and lot coverage rules
- Utility connections that meet local building codes
- Owner occupancy requirements in some municipalities
Because zoning language varies across towns such as Narragansett, South Kingstown, North Kingstown, Warwick, and Providence, homeowners should review their local ordinance carefully before starting a project.
This is one area where working with an experienced design team can be especially helpful. Understanding zoning constraints early can save significant time during the permitting process.
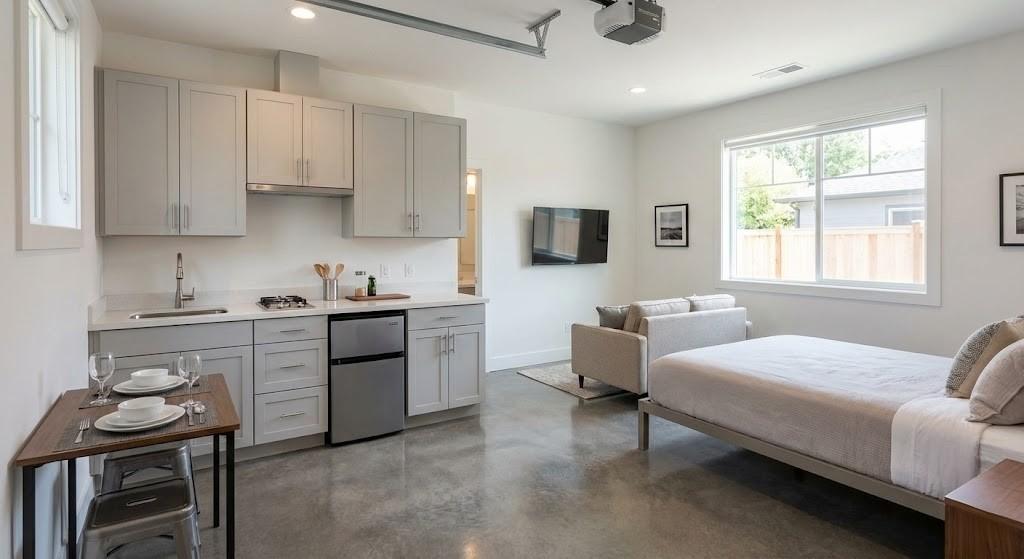
How Much Does It Cost to Build an ADU in Rhode Island?
The cost of building an ADU in Rhode Island depends on a range of factors including the type of unit, site conditions, design complexity, and the level of energy efficiency built into the project.
Generally speaking, ADU projects fall into several categories.
Internal Conversion ADUs
Converting an existing basement or attic into an ADU can sometimes be the most affordable path if the structure already supports the necessary layout.
Typical costs can range from $80,000 to $180,000, depending on the level of renovation required and whether utilities must be upgraded.
Attached ADUs
Building an addition connected to the primary home involves new construction but may share certain infrastructure with the existing structure.
Projects often fall between $180,000 and $350,000, depending on size and finishes.
Detached ADUs
Detached backyard cottages require new foundations, utilities, and complete structural construction. These projects often resemble building a small house.
Costs typically range from $250,000 to $450,000 or more, depending on size and energy-performance features.
Factors That Influence ADU Cost
Several factors can affect the final project budget:
- Site grading or drainage requirements
- Utility upgrades or new service connections
- Parking requirements
- Architectural design complexity
- Energy efficiency and insulation strategy
- HVAC and ventilation systems
High-performance ADU design can increase upfront costs slightly but often leads to lower operating costs and improved comfort over time.
ADU vs. In-Law Apartment in Rhode Island
Many homeowners use the terms ADU and in-law apartment interchangeably, but they are not always identical from a regulatory perspective.
An Accessory Dwelling Unit is a formal planning term used in zoning and housing policy. It refers to a legally recognized secondary housing unit with a kitchen, bathroom, and separate living area.
An in-law apartment is a more informal term typically used to describe a living space created for extended family members.
While the two concepts are closely related, municipalities often regulate them under the ADU classification.
Key Differences
An ADU generally:
- Must meet specific zoning requirements
- Has defined size limitations
- Requires permits and inspections
- Is intended for long-term residential use
An in-law apartment may simply describe how the space is used rather than how it is regulated.
For homeowners, the important point is that any secondary dwelling unit must comply with local ADU rules, regardless of how it is informally described.
Why ADUs Make Sense for Rhode Island Homes
ADUs are particularly well-suited for the housing patterns found across Rhode Island and the broader New England region.
Many neighborhoods consist of older homes on established lots, often with garages, basements, or backyard space that can accommodate secondary living units.
At the same time, families in New England are increasingly looking for housing solutions that allow them to:
- Support aging parents
- Provide housing for adult children
- Offset rising housing costs
- Increase property value
Because ADUs add housing without requiring new subdivisions or large-scale development, they can help communities grow in a way that preserves neighborhood character.
For homeowners, a well-designed ADU can also improve long-term flexibility. The unit may serve different purposes over time—family housing, rental income, or a future downsizing option.
Frequently Asked Questions About ADUs in Rhode Island
1. What qualifies as an ADU in Rhode Island?
An Accessory Dwelling Unit is a secondary residential unit located on the same property as a primary home. It must include its own kitchen, bathroom, and living space and function as an independent residence.
2. How big can an ADU be in Rhode Island?
Typically, Rhode Island allows ADUs of approximately 900 square feet for one occupant and up to 1,200 square feet for two occupants, although exact limits may vary by municipality.
3. Can I build a detached ADU in my backyard?
Many Rhode Island towns allow detached ADUs, but zoning rules determine where structures can be located and whether additional parking or setbacks are required.
4. Do ADUs increase property value?
In many cases they do. Adding a legally permitted ADU can increase property value by adding usable living space and rental potential.
5. Can an ADU be used as a short-term rental?
Most ADUs are intended for long-term housing, not short-term vacation rentals. Some municipalities restrict short-term rentals entirely.
6. Do I need extra parking for an ADU?
Many Rhode Island towns require one additional parking space per bedroom for an ADU, though regulations vary by municipality.
7. Can I convert my garage into an ADU?
Yes, garage conversions are one of the most common ways to create an internal ADU. However, the space must meet building code requirements for ceiling height, egress, insulation, and ventilation.
8. How long does the ADU approval process take?
The timeline depends on local zoning requirements, design complexity, and permitting review. Many projects take several months to complete the design and approval stages before construction begins.
9. Are ADUs energy efficient?
They can be extremely efficient, especially when designed using modern building science principles. Smaller floor plans combined with high-performance insulation and efficient HVAC systems often lead to lower energy use.
10. What is the first step if I want to build an ADU?
The best first step is evaluating whether your property can support an ADU under local zoning regulations. A design professional can help assess feasibility and guide you through the planning process.
Ready to Explore an ADU for Your Property?
If you’re considering building an Accessory Dwelling Unit in Rhode Island, the best first step is understanding what is possible on your property.
Beauchemin Designs specializes in high-performance residential design and ADU planning throughout Rhode Island. Our team can help you evaluate zoning requirements, develop a thoughtful design, and guide your project from concept to completion.
Contact Beauchemin Designs today to start the conversation about your ADU project.