
Accessory Dwelling Units—commonly referred to as ADUs—are among the fastest-growing housing solutions across Massachusetts, Rhode Island, and New England. They offer flexibility, long-term value, and thoughtful density without changing the character of existing neighborhoods.
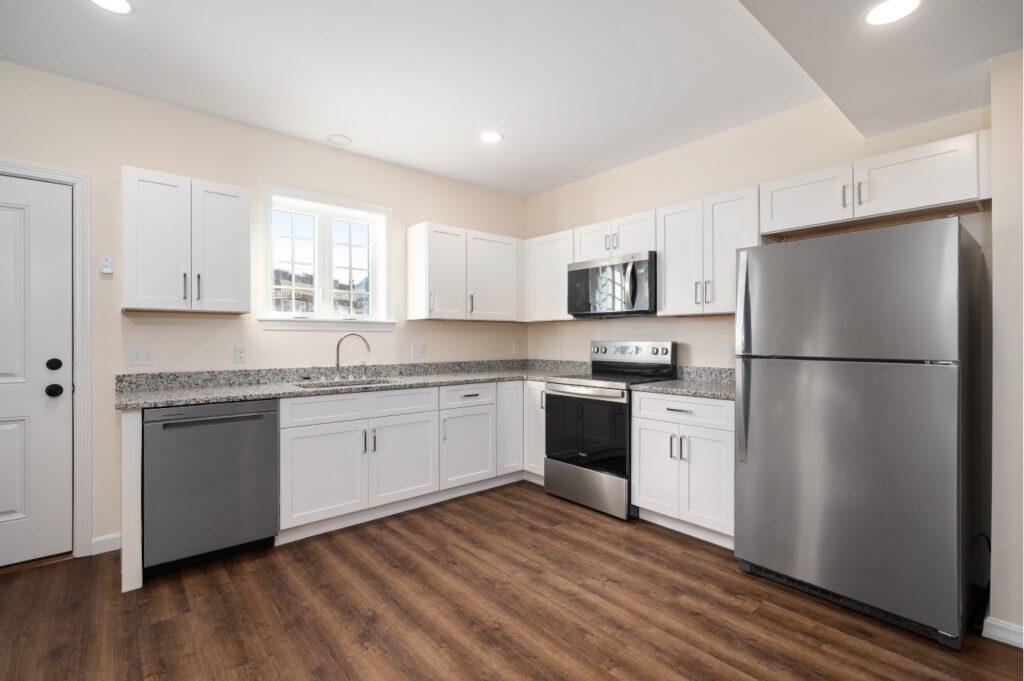
An ADU is a secondary residential unit located on the same property as a primary home. It includes its own living space, kitchen, bathroom, and sleeping area, and can be attached, detached, or integrated within the existing structure.
While ADUs are often discussed as “small buildings,” designing one successfully requires the same level of architectural rigor, zoning awareness, and performance planning as a full-sized home—especially in New England’s climate.
Why ADUs Are Gaining Momentum in New England
Rising housing costs, aging-in-place needs, and evolving zoning policies have made ADUs an increasingly attractive option for homeowners. Across New England, municipalities are updating regulations to support gentle density while preserving neighborhood scale.
ADUs respond to several real-world challenges at once. They allow families to remain connected while maintaining privacy. They create rental income opportunities without requiring property subdivision. And they offer a path to future-proofing a home as needs change over time.
Just as importantly, ADUs support sustainable land use by adding housing within existing infrastructure—reducing sprawl, transportation demand, and environmental impact.
Common Types of ADUs
Accessory dwelling units come in several configurations, each with unique design and regulatory considerations.
- Detached ADUs are standalone structures, often located in a backyard. These provide maximum privacy and flexibility and are commonly used as long-term rentals or independent family residences.
- Attached ADUs are integrated into the primary structure, typically as an addition. Thoughtful massing, rooflines, and exterior detailing are essential to ensure the ADU feels cohesive rather than appended.
- Garage and over-garage ADUs make efficient use of underutilized space. These are popular in urban and suburban settings where lot size is constrained.
- Basement or interior ADUs convert existing space within the home. While often cost-effective, these require careful attention to daylighting, ventilation, egress, and moisture control.
- In-law apartments are a common use case across Massachusetts and Rhode Island, designed to support multigenerational living while preserving independence.
Each configuration carries different zoning, structural, and performance implications—particularly in cold-climate construction.
ADU Regulations in Massachusetts and Rhode Island
While ADUs are broadly supported across New England, regulations vary significantly by state and municipality.
Massachusetts ADUs
In Massachusetts, statewide zoning reforms have expanded ADU eligibility, but local bylaws still govern size limits, parking requirements, owner-occupancy rules, and setbacks. Energy performance standards—such as the Stretch and Specialized Stretch Codes—also influence ADU design decisions.
Rhode Island ADUs
In Rhode Island, ADU approvals typically involve municipal zoning review and interpretation of the applicable ordinances. Utility connections, fire separation requirements, and parking standards vary widely from town to town.
Understanding these local nuances early in the design process is critical. Missteps can lead to permitting delays, redesigns, or unplanned costs. Experience working across both states allows these issues to be addressed proactively rather than reactively.
High-Performance ADU Design in a Cold Climate
At Beauchemin Designs, ADUs are approached with the same envelope-first, performance-driven mindset used in custom home design.
New England’s long heating season, high humidity, and freeze–thaw cycles demand more than minimum-code construction. A well-designed ADU prioritizes airtightness, insulation continuity, moisture control, and right-sized mechanical systems.
Rather than treating efficiency as an upgrade, performance is integrated from the beginning—resulting in an ADU that is comfortable year-round, durable over time, and economical to operate.
Key performance goals include stable indoor temperatures, healthy indoor air quality, and future-ready electrification that supports heat pumps, solar, and EV charging.
The ADU Design Process
Successful ADU projects begin with clarity. Early collaboration allows evaluation of layout options, architectural style, and site placement before decisions are finalized.
The first floor plan is only the starting point. Rooflines, massing, exterior materials, and window placement all affect how the ADU functions, performs, and visually integrates with the primary home.
Clients are encouraged to review alternatives early, ensuring the final design feels intentional—not constrained by late-stage compromises. The goal is an ADU that feels like it has always belonged on the property.
Why Homeowners Choose to Build ADUs
Homeowners pursue ADUs for many reasons, but flexibility is the common thread.
Some build ADUs to house aging parents while preserving independence. Others use them to create rental income or support long-term financial resilience. Many see ADUs as a way to downsize without leaving a property they love.
An ADU can serve today’s needs while quietly preparing for tomorrow’s—making it one of the most adaptable housing investments a homeowner can make.
ADUs as Part of a Sustainable Housing Strategy
Beyond individual benefits, ADUs support broader sustainability goals. By adding housing within existing neighborhoods, they reduce land consumption and infrastructure expansion.
When designed with high-performance home design principles, ADUs also reduce long-term energy use and operating costs—aligning with New England’s evolving energy standards and climate goals.
A thoughtfully designed ADU is not just additional space. It is a durable, efficient, and flexible extension of the home.
Planning Your ADU
Every property presents unique opportunities and constraints. Zoning, site conditions, budget, and long-term goals all influence the right ADU solution.
Working with an ADU design team experienced in both architectural integration and energy performance ensures the project is not only permitted, but successful.
Contact us today to discuss your ADU project.
Frequently Asked Questions About ADUs
What qualifies as an accessory dwelling unit?
An accessory dwelling unit is a self-contained living space located on the same lot as a primary residence. It includes its own kitchen, bathroom, and living/sleeping area, and is secondary in size and use to the main home.
Are ADUs legal in Massachusetts and Rhode Island?
Yes, ADUs are permitted in many communities across Massachusetts and Rhode Island, but regulations vary by municipality. Zoning bylaws, size limits, parking requirements, and energy codes all play a role, which is why early planning is important.
Is an ADU the same as an in-law apartment?
An in-law apartment is a type of ADU. The difference is usually in how the space is used, rather than in how it’s designed or permitted. ADUs may be used for family housing, rental income, or long-term living flexibility.
Do ADUs need to meet energy and building codes?
Yes. ADUs must comply with local building codes and energy requirements, including insulation, airtightness, ventilation, and mechanical systems. In Massachusetts, this may include Stretch or Specialized Stretch Energy Codes depending on the municipality.