
Why Climate Adaptive Insulation Systems Are the New Standard for Resilient Homes
Climate adaptive insulation systems are building envelope technologies that dynamically respond to changing outdoor conditions — adjusting thermal resistance, moisture buffering, and heat flow in real time — rather than providing a single fixed level of insulation year-round.
Quick answer: What are climate adaptive insulation systems?
| Feature | Traditional Insulation | Climate Adaptive Insulation |
|---|---|---|
| Thermal resistance | Fixed R-value | Variable, responds to conditions |
| Moisture management | Passive or none | Active buffering |
| Temperature response | Static | Dynamic (day/night, season) |
| Energy savings | Moderate | Up to 50-65% beyond static systems |
| Best for | Stable climates | Extreme weather, mixed climates |
New England homeowners are no strangers to climate extremes. A single week in January can swing from a -10°F freeze to a 50°F thaw. Summers bring humidity, heat, and storms that test every layer of a building’s shell. Traditional insulation — fiberglass batts, standard foam boards — was designed for a more predictable world.
That world is gone.
In 2023 alone, UK property insurers paid out £573 million in weather-related damage claims — a 36% jump over the prior year — driven largely by storms and flooding hitting building envelopes that simply weren’t built to adapt. The same forces are reshaping how we build here in New England.
The good news: a new generation of materials and design strategies can make your home’s envelope respond to those forces instead of just enduring them.
I’m Edward Beauchemin, founder of Beauchemin Designs and Energy Geeks, and I’ve spent decades working with homeowners and builders across New England on high-performance homes — from blower door testing and air sealing to full custom home design focused on climate adaptive insulation systems. The guidance in this article draws directly from that hands-on experience, as well as the latest building science research, so you can make smart, durable decisions from the ground up.
Understanding Climate Adaptive Insulation Systems
To understand climate adaptive insulation systems, we have to stop thinking of a house as a static box and start thinking of it as a living skin. In high-performance architecture, this is often referred to as a Climate Adaptive Building Shell (CABS).
Unlike a standard wall that just sits there, an adaptive system changes its physical properties or behavior in response to the environment. This might involve materials that change their thermal conductivity based on temperature or “smart” assemblies that harvest solar energy when it’s cold and reject it when it’s hot.
How Adaptive Systems Differ from Traditional Insulation
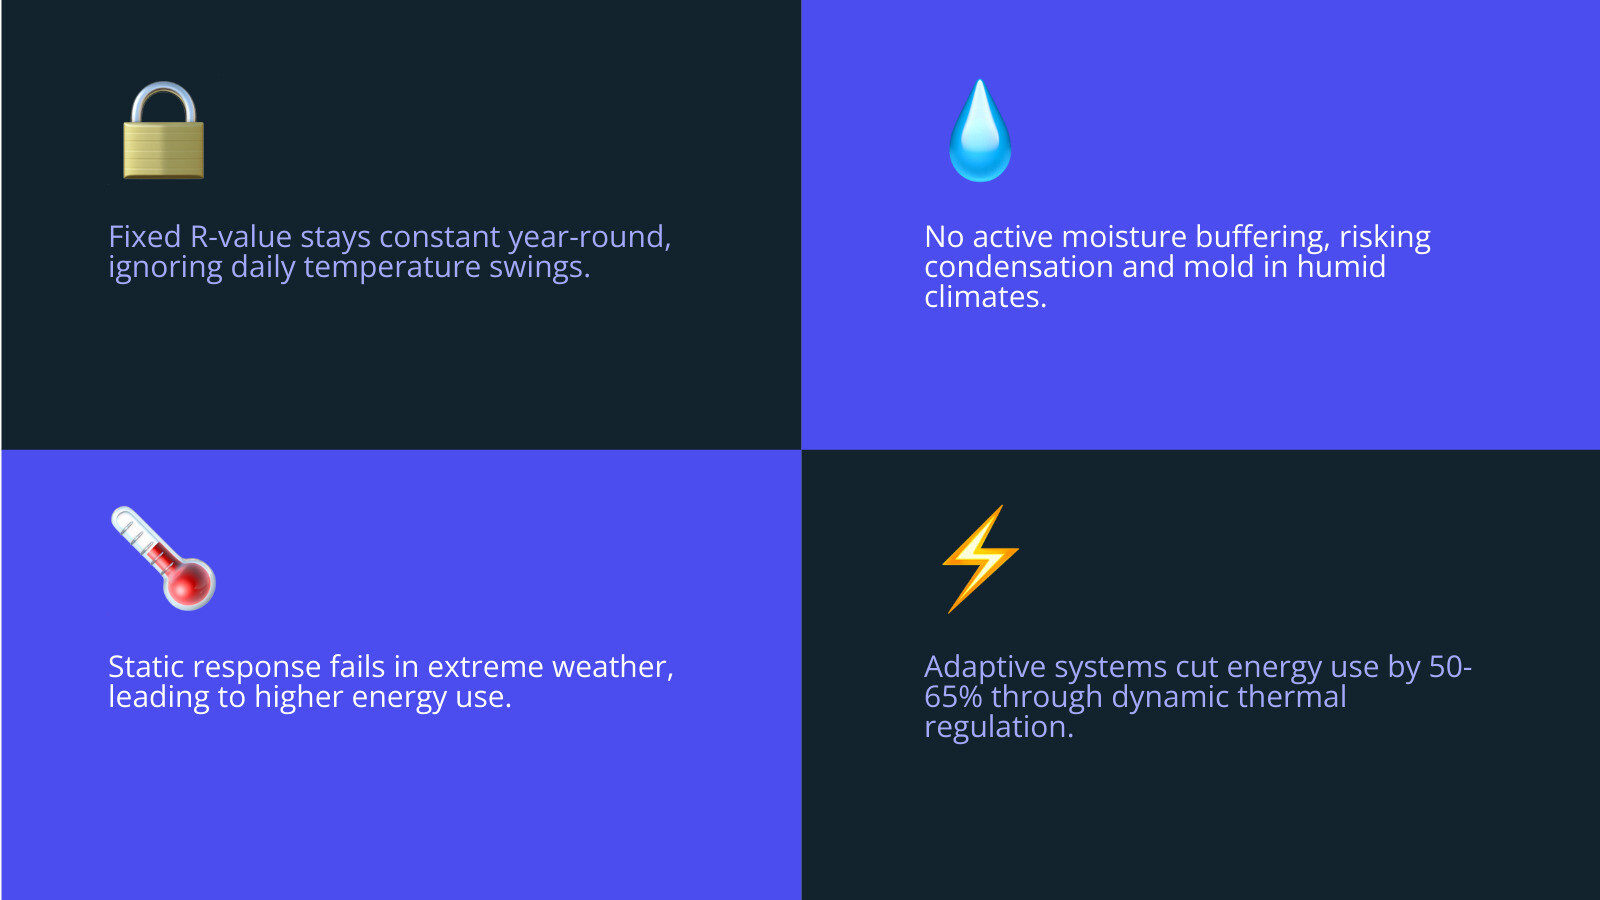
Traditional insulation relies on a “static R-value.” You put 10 inches of fiberglass in an attic, and it provides the same resistance to heat flow whether it’s a sunny 40-degree day in March or a humid 95-degree afternoon in July. The problem? Static systems can’t handle the “thermal “cycling” we see in New England.
Adaptive systems utilize several advanced concepts:
- Dynamic R-values: Research from institutions like CU Boulder has shown that using “tilting insulators” or variable-conductivity materials can reduce energy use by over 50% compared to static insulation.
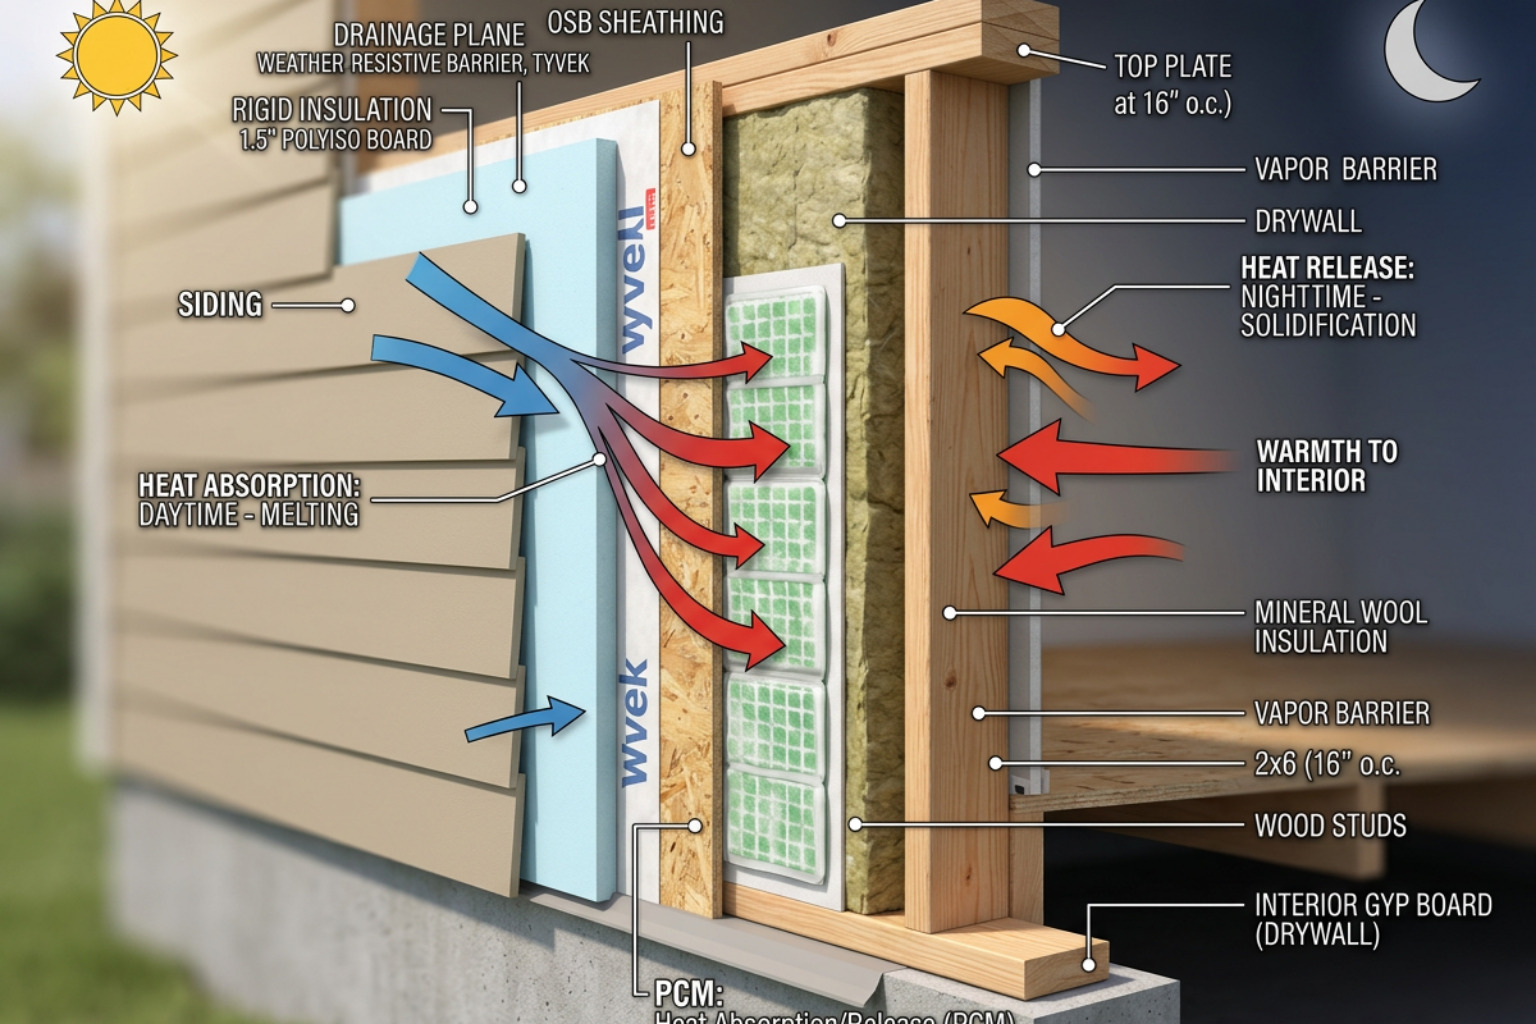
- Thermal Mass & Phase-Change Materials (PCMs): These materials act like a thermal battery. They absorb heat during the day and release it at night, flattening the temperature swings inside your home.
- Environmental Responsiveness: These systems are designed to mitigate thermal bridging—those pesky spots where heat escapes through structural studs—and improve Energy Conservation and Renewable Energy integration.
The Role of Climate Adaptive Insulation Systems in Thermal Regulation
The goal of these systems is to lower the “heat-transfer coefficient” of your home’s envelope. In demonstration projects for near-zero-energy buildings, optimized envelopes have reduced these coefficients by more than 60% compared to conventional construction.
In regions with high humidity and temperature swings—much like the transitional climates studied in latest passive design research—passive strategies like natural ventilation and adaptive insulation can increase the “comfortable time” in a building from a measly 5.78% of the year to over 38%. By managing solar heat gain through smart shading and reflective coatings, we can keep the indoor environment stable even when the New England weather is doing its best to make us miserable.
Core Materials for Resilient Foundations and Envelopes
Choosing the right “ingredients” for your home’s shell is the first step in building for the next 50 years. We no longer just look at how well a material stops heat; we look at its carbon footprint, its ability to handle moisture, and its durability.
| Material | Key Benefit | Best Use Case | Carbon Impact |
|---|---|---|---|
| Wood Fiber | Moisture buffering & heat storage | Retrofits & Wall Sheathing | Carbon Negative (Sequestering) |
| SEPS (Graphite EPS) | 20% higher R-value than standard EPS | Foundations & Exterior Walls | Moderate |
| Aerogel Blankets | Extreme insulation in thin layers | Thermal Bridge Breaks | High |
| PCM-Enhanced Concrete | 3x thermal storage capacity | Slabs & Foundations | Moderate to High |
Impact-Resistant and Waterproofing Technologies
In New England, “weatherproof” is a moving target. With increased storm intensity, we focus on:
- Liquid-Applied Membranes: These provide a seamless air and water barrier, far superior to traditional house wraps that can leak at the staples.
- EPDM Rubber: Excellent for low-slope roofs or foundation protection due to its extreme UV and weather resistance.
- Interlocking Systems: Using wind-resistant shingles or metal roofing ensures the lid stays on during Nor’easters.
Ensuring these layers are airtight is critical. This is why we prioritize Blower Door Testing during construction to find and fix leaks before the drywall goes up.
Reflective Coatings and Green Infrastructure
“Cool roofing” isn’t just for the desert. Even in Massachusetts and Rhode Island, summer solar radiation can be intense. Reflective coatings with high solar reflectance (up to 89%) can significantly reduce cooling loads.
Similarly, green roofs and “living walls” provide natural insulation while managing stormwater. This process of “evapotranspiration” cools the air around the building, fighting the “urban heat island” effect found in cities like Boston or Providence. Research on cool roof optimization shows that coupling these with natural ventilation creates a massive reduction in peak summer temperatures.
Step-by-Step: Installing Climate Adaptive Insulation Systems
Installing these systems requires a “whole-home” perspective. You can’t just slap high-tech insulation on a poorly drained foundation and expect it to work.
Foundation and Slab Resilience Strategies
- Site Orientation & Excavation: We start by analyzing solar paths to maximize winter gain and summer shading. Proper drainage is non-negotiable; we use deep gravel beds and high-capacity perimeter drains.
- Capillary Breaks: We install a physical break (often a specialized membrane) between the footing and the foundation wall to stop moisture from “wicking” up into your home.
- Sub-Slab Adaptive Insulation: Instead of just standard foam, we often recommend high-density SEPS or PCM-integrated boards under the concrete slab. This turns your floor into a giant thermal battery.
- Thermal Break Strips: We ensure there is no direct contact between the exterior cold and the interior structure. Every connection is “broken” by a layer of insulation.
To ensure these strategies are working, we involve HERS Raters early in the design phase to model the foundation’s performance.
Integrating Adaptive Insulation with Mechanical Systems
An adaptive envelope allows you to “downsize” your mechanical systems. Because the house holds its temperature so well, you don’t need a massive, expensive furnace.
- Heat Pumps: These are the gold standard for electrification. When paired with a resilient envelope, they can be up to 400% efficient.
- HRV/ERV Systems: In an airtight home, you need fresh air. These systems exchange the heat from outgoing stale air with incoming fresh air, maintaining Indoor Air Quality without losing energy.
- Smart Integration: We often design homes to be “solar-ready” and “EV-ready,” ensuring the adaptive shell works in harmony with Geothermal Heat Pumps and other renewable sources.
Quantifiable Benefits of Adaptive Building Envelopes
Why go through the effort? The data from scientific research and near-zero-energy demonstrations is clear.
- Energy Reduction: Adaptive facades have demonstrated 50-65% heating energy savings compared to standard retrofits.
- Temperature Stability: In near-zero-energy building tests, even after the HVAC was shut off, the nighttime temperature swing was limited to just 4.6°C, keeping the home within the comfort zone for hours.
- Carbon Neutrality: Using materials like wood fiber can result in a “net-negative” global warming potential. One retrofit project sequestered over 16,000 kg of CO2e.
Maximizing Energy Efficiency with Climate Adaptive Insulation Systems
By reducing both heating and cooling loads, climate adaptive insulation systems allow for “peak demand response.” This means your home can stay comfortable during a power outage or a period of extreme grid strain because it doesn’t leak heat like a sieve. This stability is the cornerstone of Indoor Air Quality, as it prevents the condensation and mold growth common in poorly insulated New England basements.
Financial ROI and Long-Term Durability
While the upfront cost of adaptive materials can be higher, the long-term ROI is significant:
- Lower Energy Bills: Savings of 30-60% on monthly utilities.
- Reduced Insurance Claims: Resilient roofs and foundations are less likely to suffer from the storm damage that led to the record £573 million in claims mentioned earlier.
- Extended Lifespan: Materials like EPDM and SEPS don’t degrade as quickly as fiberglass or traditional shingles, meaning fewer replacements over the life of the home.
Overcoming Barriers to Adoption in New England
If these systems are so great, why isn’t everyone using them? The primary barriers are cost and expertise. Adaptive systems require precise installation—one gap in the air barrier can compromise the whole system.
New England also presents unique challenges like the “freeze-thaw cycle.” Materials must be tested for their ability to expand and contract without cracking. As noted in research on adaptive building shell evaluation, we need a “paradigm shift” from rigid, static thinking to responsive, flexible design.
At Beauchemin Designs, we overcome these barriers by working closely with builders and HERS raters from day one. We use early-stage energy modeling to prove the ROI to homeowners, making the “expensive” choice the most logical financial one in the long run.
Frequently Asked Questions about Climate Adaptive Insulation
What is the lifespan of adaptive insulation compared to fiberglass?
Traditional fiberglass can sag or hold moisture over 15-20 years, losing its effectiveness. Adaptive materials like wood fiber boards or SEPS are structurally stable and designed to last 50+ years when properly integrated into a rain-screen system.
Can adaptive systems be retrofitted into existing New England basements?
Yes! Systems like the UdiCLIMATE® wood fiber system are specifically designed for interior retrofits. They replace standard plasterboard with a “chamber cell” structure that provides both insulation and soundproofing without needing a separate vapor barrier.
How do these systems handle high humidity and mold prevention?
Adaptive systems are “vapor-permeable” (they can breathe). Unlike old-school “vapor barriers” that could trap moisture inside a wall and cause rot, adaptive materials like wood fiber and specialized plasters allow moisture to move through the assembly and dry out, which is essential for New England’s humid summers.
Conclusion
Building a home in New England today requires more than just following the minimum building code. It requires a proactive approach to a changing climate. By embracing climate adaptive insulation systems, we aren’t just building “green”—we’re building for durability, comfort, and financial resilience.
At Beauchemin Designs, we specialize in this “envelope-first” philosophy. Whether you’re planning a high-performance custom home in Concord, a resilient ADU in Providence, or a deep energy retrofit in the Berkshires, we integrate these advanced strategies from the very first sketch. Our goal is to ensure your home is future-ready, code-compliant, and built to perform for generations.
Ready to start your resilient home project? Start your resilient home project today and let’s build something that lasts.