
Why Zoning for ADU Projects Stops Most Homeowners Before They Start
Zoning for ADU construction is one of the most searched — and most misunderstood — topics in residential housing today. Here’s the quick answer most people are looking for:
Where are ADUs typically allowed?
| Zone Type | ADU Typically Permitted? |
|---|---|
| Single-family residential (R-1, R-A, R-T) | Yes, in most jurisdictions |
| Multi-family residential | Yes, often with conversion rules |
| Mixed-use zones | Yes, in many states |
| Rural/agricultural (varies by lot size) | Sometimes, with conditions |
Key rules to know at a glance:
- ADUs are usually allowed by right in residential zones — no public hearing needed
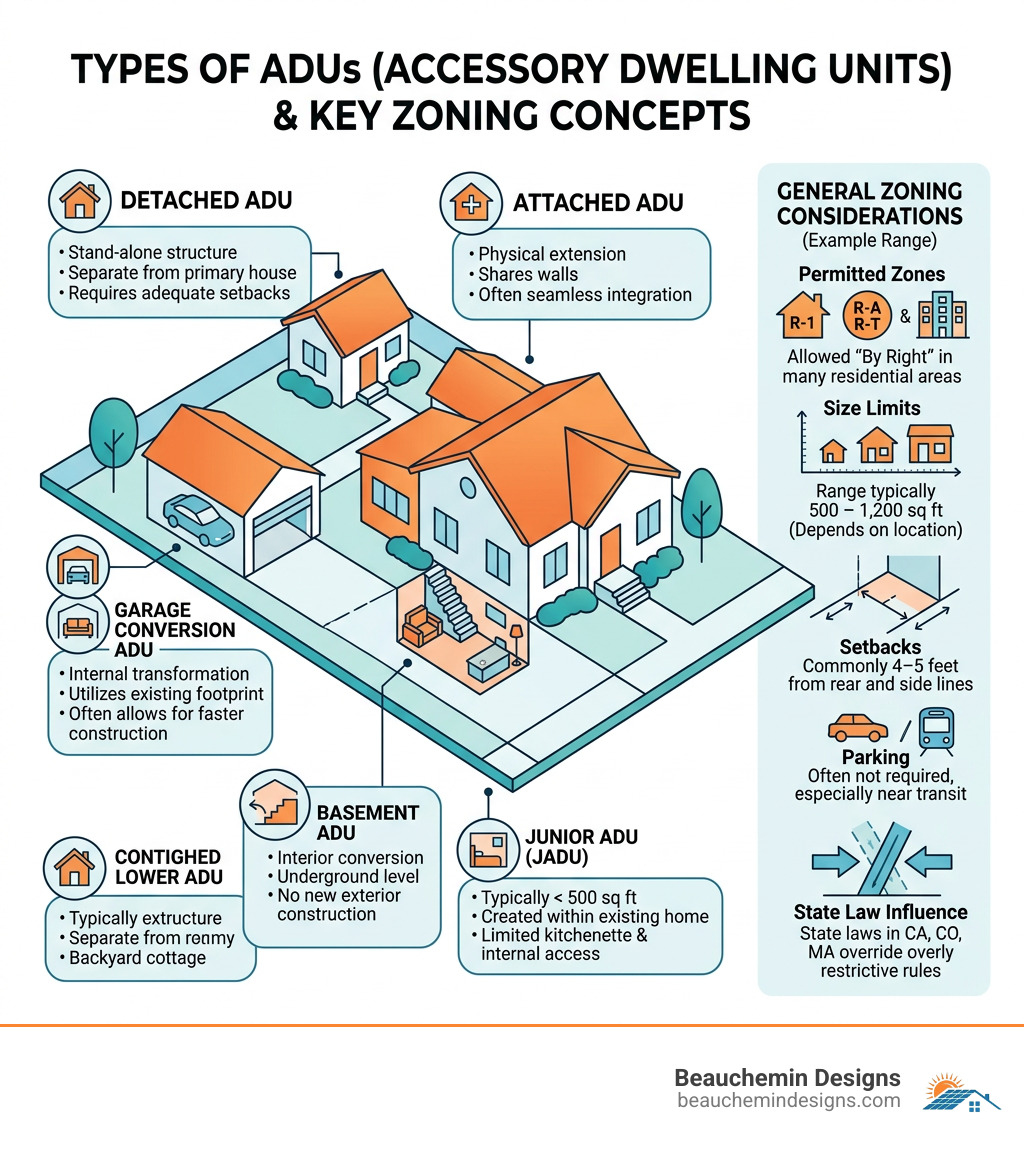
- Size limits typically range from 500 to 1,200 sq ft depending on location
- Setbacks are commonly 4–5 feet from rear and side property lines
- Parking is often not required, especially near transit
- State laws in California, Colorado, and Massachusetts are actively overriding overly restrictive local rules
The rules aren’t simple. Every city, county, and state sets its own standards — and they don’t always agree. A detached backyard cottage that’s perfectly legal in one town may be prohibited two miles away. That gap between wanting to build an ADU and knowing how is exactly where most homeowners get stuck.
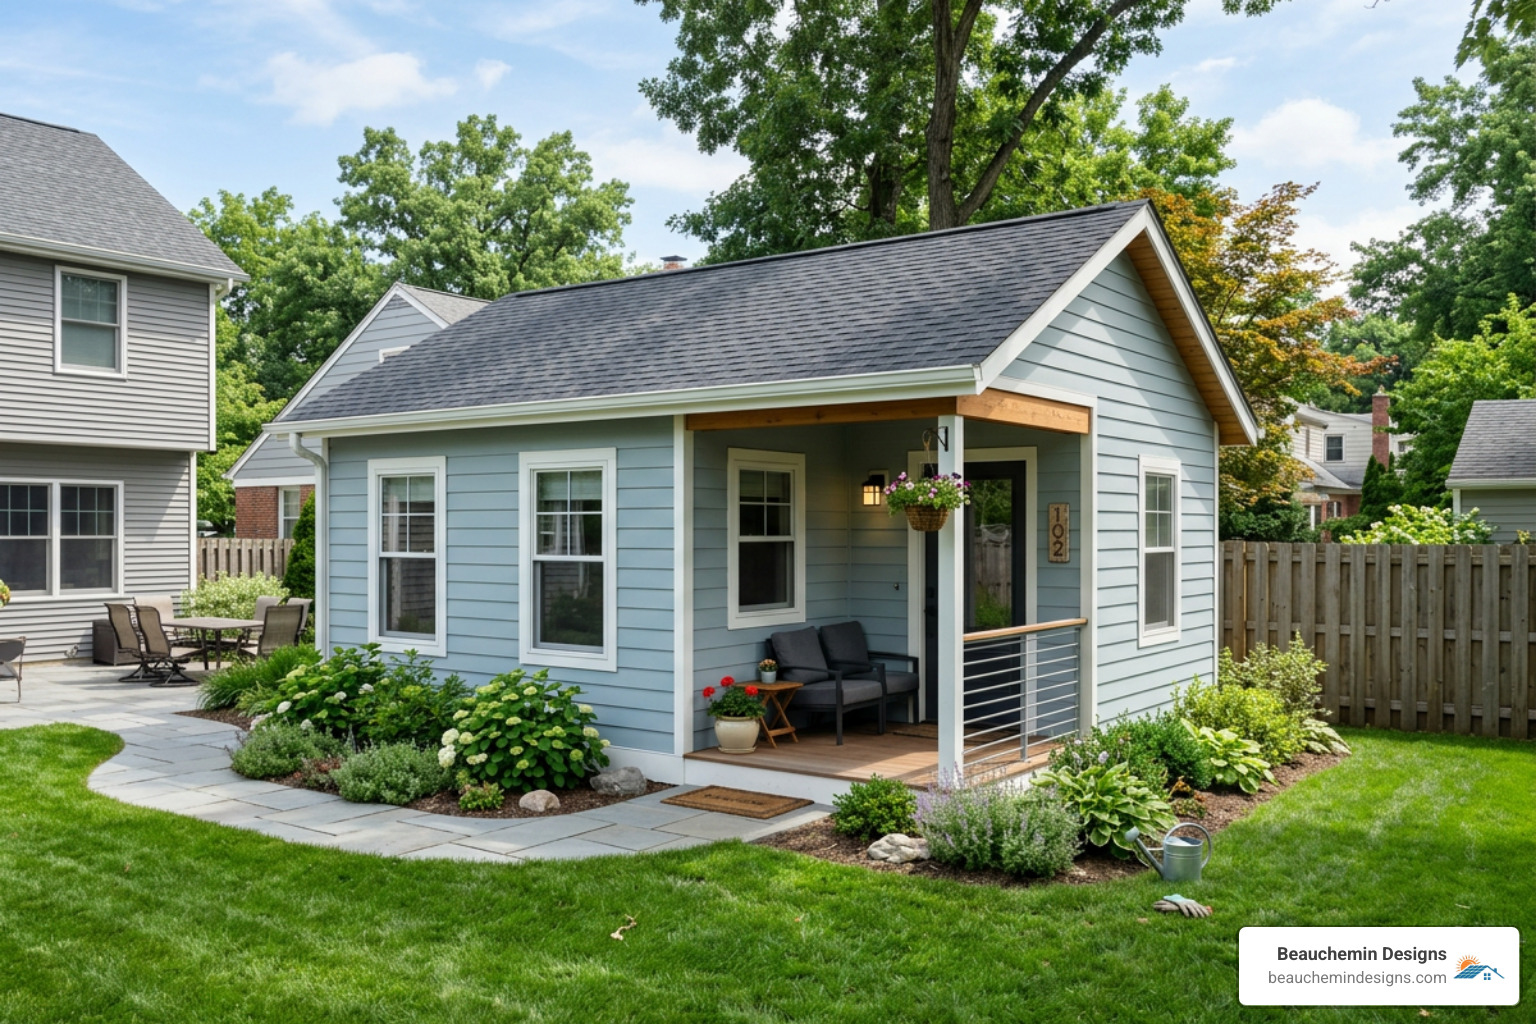
ADUs — also called casitas, granny flats, in-law suites, or accessory apartments — are small, self-contained living units added to a property that already has a primary home. They can be detached structures, attached additions, or conversions of existing space like a basement or garage. Interest in them has surged as housing costs climb and multigenerational living becomes more common.
But before a single nail goes in, you need to understand what your local zoning allows.
I’m Edward Beauchemin, founder of Beauchemin Designs and a residential designer based in New England with decades of experience navigating zoning for ADU projects across Massachusetts, Rhode Island, and surrounding communities. In this guide, I’ll walk you through everything — from permitted zones and size limits to state law overrides and the permitting process — so you can move forward with confidence.
Navigating Local zoning for adu Requirements
When we sit down with homeowners in places like North Smithfield, RI, or Gloucester, MA, the first question is always: “Am I even allowed to build this?” The answer lies in your local zoning district. Generally, zoning for adu projects is most favorable in residential districts such as R-1 (single-family), R-A, and R-T.
In many modern jurisdictions, ADUs are now permitted “by right.” This means if your plans meet the specific “objective standards” set by the city — such as height and size — you don’t need a public hearing or a neighbor’s permission to proceed. For example, in Albuquerque, NM, recent 2023 changes expanded ADU allowances to R-1 neighborhoods citywide. Similarly, Denver now allows ADUs on nearly 70% of its residential land.
However, some areas still have nuances. In more rural spots like Elbert County, CO, a non-integrated (detached) ADU might be prohibited on lots under one acre but allowed by right on lots over five acres. While some residents worry about these units changing neighborhood character, scientific research on ADU neighborhood impacts shows that these fears about property values or parking shortages are largely unsupported. Instead, they provide a vital tool for housing affordability and more info about Accessory Dwelling Units shows they are often the most sustainable way to grow a community.
Dimensional Standards: Size, Setbacks, and Lot Coverage
Once you know you’re in a permitted zone, we have to look at the “envelope” — the physical space the ADU can occupy. This is where zoning for adu gets technical.
Square Footage Caps
Most cities cap the size of an ADU to ensure it remains “accessory” or subordinate to the main house. Common limits include:
- Albuquerque, NM: Max 750 sq ft.
- Arcadia, CA: 850 sq ft for a studio/1-bedroom; 1,000 sq ft for 2 bedrooms.
- Cape Elizabeth, ME: Minimum 190 sq ft, maximum 800 sq ft.
- Portland, OR: The smaller of 75% of the primary living area or 800 sq ft.
Setbacks and Separation
Setbacks are the required distance between your ADU and the property line. State laws in places like California and Colorado have pushed for a standard 4-foot or 5-foot minimum for side and rear setbacks. This is a huge win for homeowners with smaller lots who previously faced 15-foot or 20-foot requirements.
Building separation is another key factor. You typically need at least 10 feet of space between the main house and a detached ADU. If you want to build closer, you’ll likely need “fire-rated construction,” which involves specialized materials to prevent the spread of flames between structures.
Comparison Table: Regional ADU Standards
| Location | Max Size (Detached) | Min Setback (Rear/Side) | Min Lot Size |
|---|---|---|---|
| Albuquerque, NM | 750 sq ft | 5 ft | Varies by zone |
| Arcadia, CA | 1,000 sq ft (2BR) | 4 ft | None |
| Portland, OR | 800 sq ft | Varies | Varies (e.g., 2,500 sq ft in R5) |
| Reading, MA | 1,000 sq ft | Standard for zone | No specific min |
The Permitting Process and Operational Rules
At Beauchemin Designs, we emphasize that a great design is only as good as the permit it’s printed on. The permitting process for zoning for adu has become much more “ministerial” lately. This is a fancy way of saying “administrative.” If you check all the boxes, the city must grant the permit.
The 60-Day Timeline
In states like California, local agencies are required to approve or deny a complete ADU application within 60 days. If they don’t, the project can sometimes be “deemed approved.” This prevents projects from languishing in bureaucratic limbo for years.
Parking and Transit Proximity
One of the biggest hurdles used to be the requirement for “off-street parking” (like a new driveway or garage spot). Many cities have now eliminated this requirement, especially if the home is within a half-mile of “frequent transit” (bus lines or rail). In Portland and Cape Elizabeth, for example, no additional parking is required for an ADU at all.
Owner-Occupancy and Rentals
This is a moving target. Some towns, like Reading, MA, require the owner to live on the property (either in the main house or the ADU). However, new laws in California and Colorado are moving toward prohibiting owner-occupancy requirements for ADUs to encourage more rental housing.
Speaking of rentals, almost all jurisdictions have banned “short-term rentals” (like Airbnb) for new ADUs. Most require a minimum lease term of 30 days to ensure the units contribute to the long-term housing supply. For instance, our High Performance ADU – North Smithfield projects are designed with long-term comfort in mind, perfect for year-round residents.
How State Laws Impact Local zoning for adu Standards
State legislatures are increasingly stepping in to tell cities they can’t say “no” to ADUs.
- California: Mandates ministerial approval and limits fees for units under 750 sq ft.
- Colorado: Recent DOLA guidance requires local governments to allow ADUs wherever single-family homes are permitted, overriding old HOA and PUD bans.
- Massachusetts: The Affordable Homes Act is pushing for similar statewide standards to address the housing crisis.
We recently designed a Single Family Home with ADU in North Smithfield, Rhode Island that took advantage of these evolving regional standards to maximize the property’s potential.
Design Standards and zoning for adu Compatibility
Just because it’s an “accessory” doesn’t mean it should look like an afterthought. Most zoning for adu codes include “objective design standards” to ensure neighborhood compatibility. This often includes:
- Material Matching: The ADU’s siding and trim should match or complement the primary house.
- Roof Pitch: Matching the roof slope of the main residence.
- Entrance Orientation: Entrances shouldn’t face the street if they are for a detached unit; they should be on the side or rear.
- Privacy: Using “clerestory windows” (high windows) to prevent looking directly into a neighbor’s yard.
A great example of this is a Two Car Garage with ADU Living Space Above in North Smithfield, RI, where we integrated the living space seamlessly into the existing aesthetic of the property while meeting strict height limits.
Frequently Asked Questions about ADU Zoning
How do I find out if my property is eligible for an ADU?
Start by looking at your city’s zone look-up map. You’ll enter your address to find your specific residential district. Check the “Integrated Development Ordinance” or local zoning bylaws for that district. If you’re in New England, you can also consult with us at Beauchemin Designs — we keep a close eye on the shifting regulations in Massachusetts and Rhode Island.
Can I build a detached ADU if I have a small lot?
Yes, in many cases! While some older rules required a “minimum lot size,” many states have abolished these for ADUs. However, you still have to follow “lot coverage” rules. For example, in Albuquerque, an ADU cannot exceed 25% of your combined side and rear yard area. If a detached unit won’t fit, a “Junior ADU” (JADU) — which is contained entirely within the existing walls of your home — is often a viable alternative.
What financing options are available for building an ADU?
Most homeowners use:
- Home Equity Line of Credit (HELOC): Tapping into the value you’ve already built in your home.
- Cash-Out Refinance: Replacing your current mortgage with a larger one and taking the difference in cash.
- Construction Loans: Specific loans for building that eventually convert to a traditional mortgage. For more on the financial and social benefits, check out the AARP Guide to ADU Hot Topics.
Conclusion
Navigating zoning for adu projects can feel like learning a second language, but it is the most important step in creating a successful addition to your property. By understanding the shift toward ministerial approvals, reduced setbacks, and state-mandated allowances, you can turn your backyard or basement into a high-performing living space.
At Beauchemin Designs, we specialize in high-performance residential design that thrives in the New England climate. Our “envelope-first” approach ensures that your ADU is not just code-compliant, but also incredibly efficient, durable, and future-ready. Whether you are looking for an aging-in-place solution or a rental unit to help with the mortgage, we are here to help you navigate the building science and the zoning laws alike.
Ready to see what’s possible on your lot? Start your project with a custom Accessory Dwelling Unit design and let’s build something that lasts.