
Why Climate Adaptive House Plans Matter More Than Ever
Climate adaptive house plans are residential designs built to withstand and respond to specific climate threats — from flooding and extreme heat to hurricanes and wildfires — while also reducing energy use and environmental impact.
Here’s a quick overview of what they include:
| Feature | What It Does |
|---|---|
| Passive solar orientation | Cuts heating bills by up to 40% |
| High-performance building envelope | Reduces energy loads before adding renewables |
| Flood resilience measures | Elevation, flood vents, permeable surfaces |
| Wind and storm resistance | Metal roofing, storm shutters, safe rooms |
| Wildfire mitigation | Defensible space, fireproof materials, cisterns |
| Net-zero or regenerative systems | Solar, battery storage, rainwater harvesting |
| Site-specific customization | Design matched to local climate risks |
The numbers behind climate risk are hard to ignore. In 2023 alone, 28 weather and climate disasters caused over $93 billion in losses across the U.S. Flood-prone areas are expected to grow by nearly half this century. Summer heat waves now last an average of 49 days longer than they did in the 1960s. And human-caused climate change has contributed to a 172% increase in wildland fire burn areas since 1971.
These aren’t distant threats. For homeowners in New England — where freeze-thaw cycles, coastal storms, and aging housing stock all compound the challenge — the question is no longer whether to build climate-ready, but how.
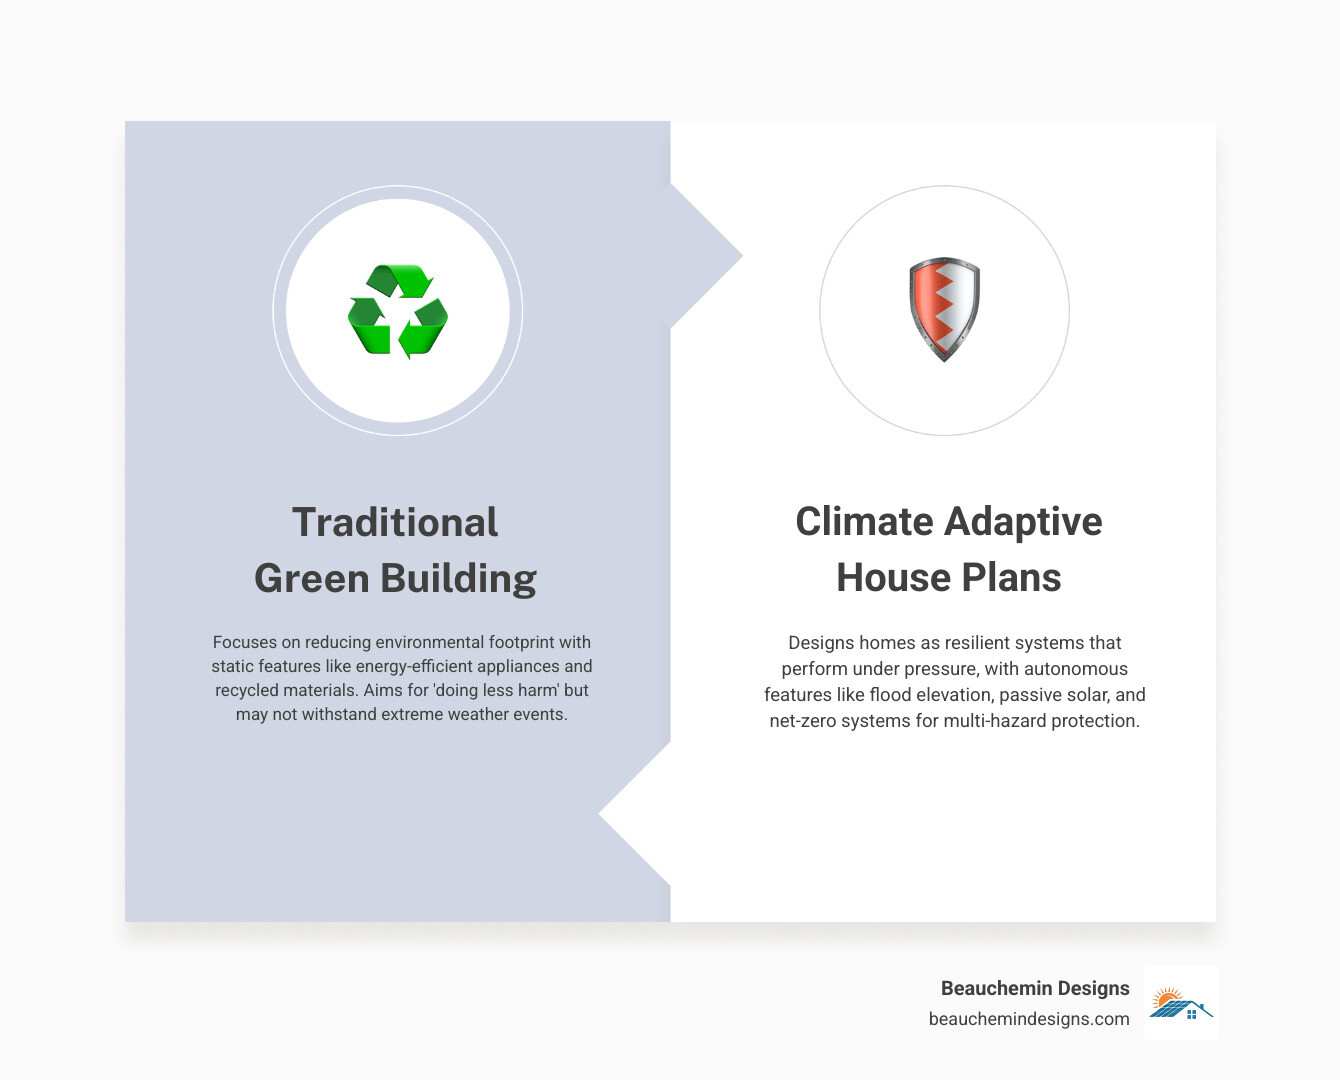
Traditional green building focused primarily on reducing a home’s environmental footprint. Climate-adaptive design goes further. It treats your home as a system that must perform under pressure — protecting occupants, preserving value, and continuing to function when the grid goes down or the storm rolls in.
I’m Edward Beauchemin, a residential designer and building performance specialist based in New England, and through both Beauchemin Designs and Energy Geeks I’ve spent decades helping homeowners design and build homes that meet the specific demands of our regional climate through climate adaptive house plans grounded in building science. In this guide, I’ll walk you through the core principles, strategies, and practical steps to design a home that’s ready for whatever comes next.
Defining climate adaptive house plans vs. Traditional Green Building
When we talk about “green building,” most people think of recycled glass countertops or low-flow showerheads. While those are great, they don’t necessarily help a home survive a 100-year flood or a week-long heatwave with a failing power grid. Climate adaptive house plans shift the focus from “doing less harm” to “being more resilient.”
Traditional sustainability is often static—a set of features installed at the beginning of a home’s life. In contrast, adaptive and regenerative design creates a building that behaves like a living organism. These homes are designed to be autonomous, obtaining their resources—rainwater, wind, and sunlight—directly from their environment.
One of the most rigorous frameworks for this is the Living Building Challenge. A “Living Building” mimics natural processes, achieving a net-zero impact by producing its own energy and treating its own waste. This moves beyond restoration into regenerative design, where the house actually improves the local ecosystem, perhaps by recharging groundwater or creating a habitat for native pollinators.
For homeowners in Massachusetts and Rhode Island, this often begins with Energy Conservation Renewable Energy strategies. By integrating Open buildings concepts, we ensure that the structure is flexible. An adaptive home can evolve over decades—changing its layout or upgrading its systems—without requiring a total teardown, which is the ultimate form of waste reduction.
Core Principles of Climate-Responsive Design
To make a house truly climate-responsive, we use a “systems thinking” approach. We don’t just look at the furnace; we look at how the sun hits the windows, how the walls hold heat, and how the air moves through the rooms.
- Passive Solar Design: By strategically placing windows—larger on the sunny side and smaller on the cooler side—we can use the sun’s natural energy to heat the home. A well-executed Passive solar home design can slash heating bills by up to 40%.
- The Building Envelope: This is the “skin” of your house. In New England, we prioritize a high-performance envelope that keeps the interior temperature stable regardless of the chaos outside.
- Airtightness and Ventilation: We use Blower Door Testing to find and seal leaks. However, a tight house needs to breathe, so we integrate balanced ventilation systems to ensure high indoor air quality.
- Thermal Mass: Using materials like concrete or stone inside the home helps soak up heat during the day and release it slowly at night, acting as a “thermal battery.”
Multi-Hazard Resilience Strategies for Modern Homes
In New England, we don’t just face one type of weather. We deal with “The Big Three”: extreme cold/freeze-thaw cycles, humid summer heatwaves, and coastal wind/storm surges. A multi-hazard approach ensures that solving for one problem doesn’t create another.
| Hazard | Primary Mitigation Strategy | Design Feature |
|---|---|---|
| Flooding | Elevation & Permeability | Flood vents, depaving, stilts |
| Extreme Heat | Shading & Insulation | Green roofs, reflective materials, HRVs |
| Hurricanes | Structural Integrity | Metal roofing, storm shutters, safe rooms |
| Wildfires | Defensible Space | Fireproof siding, non-combustible landscaping |
Flood and Hurricane Resistance in climate adaptive house plans
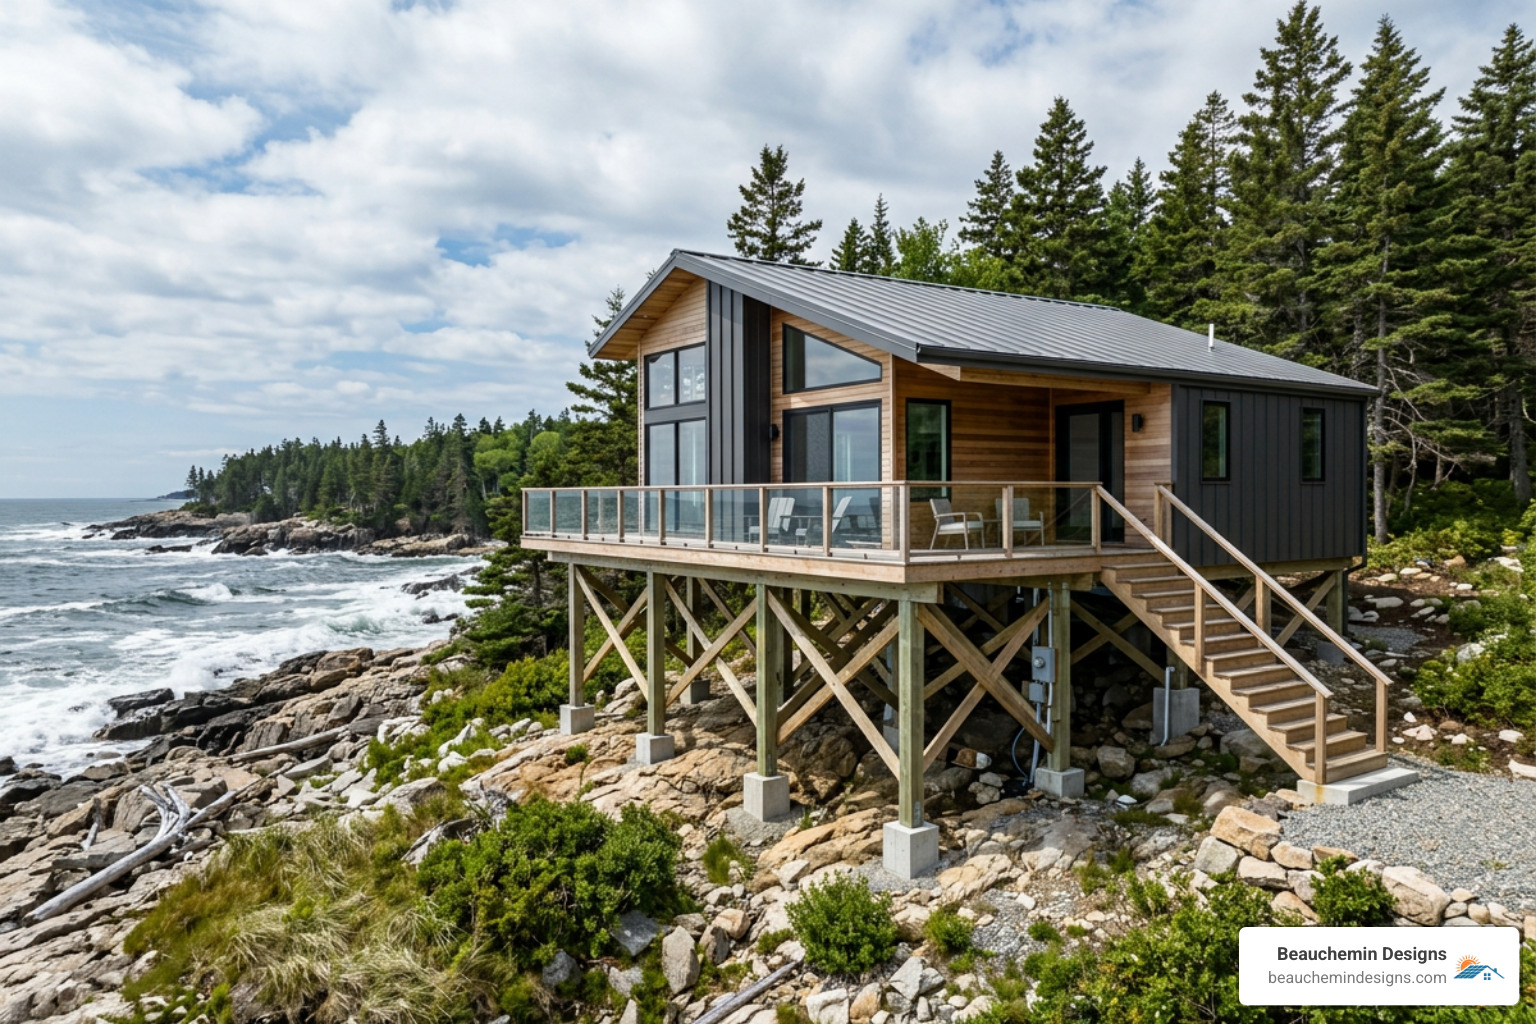
Flooding is the costliest natural disaster in the U.S., and the risk is spreading. For homes in flood-prone areas like Narragansett Bay or the Massachusetts South Shore, we incorporate several critical measures:
- Elevation: Raising the living space above the base flood elevation is the most effective way to prevent damage.
- Flood Vents: These allow water to flow through a foundation or crawlspace, equalizing hydrostatic pressure so the walls don’t collapse.
- Depaving: We replace asphalt driveways with permeable pavers to allow rainwater to soak back into the ground rather than flooding the basement.
- Strategic Location: Sometimes the best adaptation is simply choosing a higher site or a layout that avoids the path of water runoff.
For hurricane resistance, we focus on the “continuous load path.” This means using specialized hardware to tie the roof to the walls and the walls to the foundation. Metal roofing is a favorite in climate adaptive house plans because it can withstand winds up to 160 mph. We also recommend Cradle to Cradle materials that are durable and have a plan for eventual reuse, ensuring the home is built for the long haul.
Mitigating Extreme Heat and Wildfire Risks
As summer heatwaves grow longer, keeping a home cool without skyrocketing AC bills is vital. We utilize Electrochromic windows (smart glass) that can tint automatically to block out heat when the sun is at its peak. High-performance spray-foam insulation and green roofs also provide a massive thermal buffer.
When the heat brings drought, wildfire risk rises—even in the Northeast. We design with “defensible space” in mind, keeping flammable vegetation away from the structure. Using fireproof siding like fiber cement and ensuring high Indoor Air Quality through HEPA filtration protects both the structure and the occupants from smoke and flames.
Sustainable Materials and Innovative Technologies for 2025
The materials we choose today dictate the home’s carbon footprint for the next 50 years. We are seeing a major shift toward low-embodied carbon and carbon-negative materials.
- Hempcrete and Straw Bale: These materials are carbon-negative, meaning they sequester more carbon during growth than is released during construction. They also provide incredible insulation (R-30 to R-50).
- Rammed Earth: Excellent for thermal mass and fire resistance.
- Reclaimed Wood: Using salvaged timber keeps carbon stored in the wood and prevents the need for new logging. We always look for FSC certification to ensure any new wood is responsibly sourced.
- The Red List: We avoid materials on the Materials Red List, which contains chemicals known to be harmful to human health and the environment.
Smart Systems and Modular Innovations in climate adaptive house plans
The 2025 trend in climate adaptive house plans is the “Smart Microgrid.” This includes:
- Renewable Energy: Solar panels paired with battery storage allow a home to operate off-grid during emergencies.
- Geothermal Heat Pumps: These systems use the stable temperature of the earth to provide both heating and cooling. Geothermal Heat Pumps are among the most efficient ways to climate-proof a New England home.
- Rainwater Harvesting: Collecting rain for irrigation or greywater use reduces the strain on municipal systems.
- Modular and Prefab Design: Building components in a factory reduces construction waste by up to 50%. Our work with projects like the High Performance ADU North Smithfield shows that small-scale, modular designs can be just as resilient as large custom homes.
- Fuel Cells: For high-performance homes, Fuel cells powered by hydrogen can provide clean, on-site backup power.
Economic Benefits and Regulatory Frameworks
Is it more expensive to build an adaptive home? Initially, yes—often by 5% to 15%. However, the Return on Investment (ROI) is undeniable.
- Energy Savings: Passive House designs can save over $2,400 per year in energy costs compared to standard code-built homes.
- Insurance Premiums: Many insurers offer discounts for homes with hurricane-rated roofs, fire-resistant siding, or flood-mitigation features.
- Maintenance: Durable materials like metal roofs and fiber cement siding require far less upkeep over 30 years.
- Resale Value: As climate risks become more apparent, homes that are “future-proofed” are becoming significantly more desirable.
Navigating the rules is also key. We work with HERS Raters to ensure every design meets or exceeds the local Stretch Codes in Massachusetts and Rhode Island. Standards like ASHRAE 90.1 guide our energy efficiency targets. Whether we are designing a Two-Family Historic Home Designed for Energy Efficiency or a brand-new coastal retreat, we ensure the home is code-compliant and built for long-term durability.
Frequently Asked Questions about Climate Adaptive House Plans
How do I select the right site for a climate-adaptive home?
Site selection is the first step in adaptation. We look at topography to ensure proper drainage, solar orientation for passive heating, and coastal exposure to determine the necessary wind and flood protections. Geographic customization means a home in the Berkshires will look very different from one in Newport, RI. We use site-specific modeling to predict how a house will perform in its exact location.
Can existing homes be retrofitted for climate resilience?
Absolutely. While new climate adaptive house plans are ideal, most of our work involves upgrading existing structures. This includes sealing foundation cracks, adding spray-foam insulation, replacing windows with triple-pane units, and installing rainwater management systems. Electrification pathways—like switching from oil to heat pumps—are also a major part of retrofitting for the future.
What is the cost difference between adaptive and traditional plans?
Upfront costs for high-performance materials (like triple-pane windows or SIPs) are higher. However, when you factor in 30% to 70% lower utility bills, reduced insurance costs, and the avoidance of disaster recovery expenses (which can cost hundreds of thousands), the lifecycle cost of an adaptive home is significantly lower than a traditional one.
Conclusion
At Beauchemin Designs, we believe that a home should be more than just a shelter; it should be a sanctuary that stands strong against the changing environment. By integrating an envelope-first design approach with the latest in building science, we help New Englanders build homes that are ready for 2025 and beyond.
Whether you are looking for a high-performance custom home, a resilient ADU, or a plan that incorporates Aging in Place features, our goal is to ensure your investment is comfortable, durable, and future-ready. The climate is changing—your house plans should too.