
A Cleverly Designed Waterfront Home Built to Meet Zoning Constraints in Mendon, Massachusetts
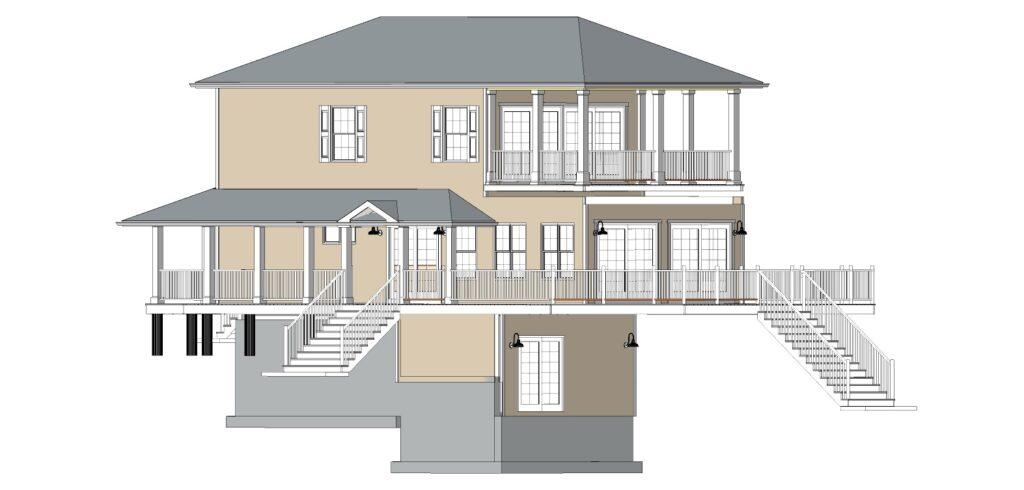
Thoughtfully crafted to fit within the narrow footprint of the existing structure, this home delivers expansive views, smart energy features, and stylish lakefront living—without compromise.
- Location: Mendon, Massachusetts
- Project Type: New build on narrow waterfront lot
- Design Focus: Design and build a stylish home on a rear sloping waterfront lot with zoning restrictions
Key Design Features
- HERS Rating ready-standard feature
- Solar and EV-ready standard features
- ERV (energy recovery ventilation system)-standard feature
- Steep hip roofs
- Continuous covered porch from front to back
- Large sliding patio doors facing the water
- Stylish color palette (not shown)
- Multi-texture exterior cladding
- Walkout basement prepped for future living, including a full bath and a sliding patio door
- Off the entry hall is a full laundry closet and a stairway cleverly tucked out of the way.
- Large, wide-open kitchen and family room area
- Sprawling open deck overlooking the water
- Oversized master suite on the second floor with a covered porch overlooking the water
- Radiant heat
- All ductwork for the air conditioning system is located within the conditioned space, minimizing the effects of duct leakage to the outside
Buildable waterfront land is scarce in most communities. Existing homes on these lots are often small and are replaced by larger structures. In this build, zoning restrictions dictated that the width of the new building, including decks, porches, and other accessory structures, remain within the footprint of the existing.
At only twenty-four feet wide, including the side porch, this one-bedroom lakefront beauty has everything the owners wanted, including room for future expansion in the walkout basement. Perfectly situated to take advantage of the waterfront view, this clever design includes surprising features such as a large open patio on the main floor and a beautiful covered porch above the master bedroom.
Designed and built by Beauchemin Designs-Sustainable, an energy-efficient home design for New England Living.
Zoning-Compliant and Waterfront-Ready
This Mendon home is a testament to the power of good design under tight constraints. Though only twenty-four feet wide, it feels anything but small. Wide-open living areas, expansive windows, and water-facing porches make full use of the site’s natural beauty. The walkout basement offers future living potential, while the energy-efficient systems and radiant heat make it comfortable year-round. Whether you’re downsizing, building a second home, or simply starting fresh on the lake, this design proves that narrow lots can still deliver wide-open possibilities.
👉 Let’s Design Your Dream Waterfront Home – Smart design. Lasting comfort. Unmatched views.