
Transforming Forgotten Land into Livable Communities: An 8-Unit High-Density Housing Project on Reclaimed Railroad Property
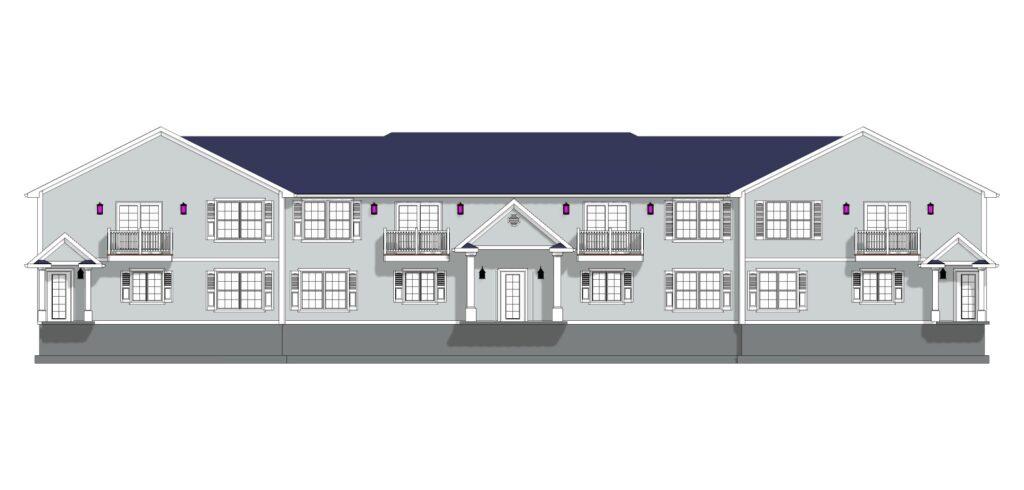
This forward-thinking development reimagines underutilized land in Rhode Island and Massachusetts, delivering efficient, comfortable housing in areas already served by water, sewer, and transit.
- Location: Rhode Island • Massachusetts
- Project Type: High-density housing on abandoned railroad property
- Design Focus: How to utilize reclaimed railroad property for high-density housing in areas that have water and sewer available
Key Design Features
- HERS Rating ready-standard feature
- Solar and EV-ready standard features
- ERV (energy recovery ventilation system)-standard feature
- Semi-private covered entries with steep roofs supported by sturdy columns
- Large open kitchen and living, two spacious bedrooms, and one bathroom tucked away
- Stackable washer and dryer inside each unit
- Sliding patio door leading toa small outdoor living space
- Generous closet space
- Basement storage available
- All ductwork is located within conditioned space, minimizing the effects of duct leakage to the outside from the HVAC system
Buildable land is scarce and expensive, and housing shortages exist in most communities. To increase the number of housing units, most states encourage cities and towns to consider high-density projects within areas serviced by public infrastructure, such as water and sewer, police and fire, as well as hospitals, public transportation, and grocery stores. Often, this land is not zoned for residential use and requires approval from the local zoning board.
Reinvigorating long-dormant, strategically located property with high-density housing helps to make existing neighborhoods more walkable and bicycle-friendly, adding energy and economic vitality to once blighted areas.
Designed by Beauchemin Designs, a sustainable, energy-efficient home design for New England Living.
Smart Growth Starts with Smart Design
This 8-unit high-density project turns overlooked land into an opportunity for vibrant, sustainable living. With semi-private entries, energy-efficient systems, private outdoor spaces, and modern layouts, these compact homes offer everything today’s renters or homeowners need—without sprawling outward. Located where infrastructure already exists, these units support walkability, transit access, and community revitalization. It’s a prime example of how strategic infill housing can benefit residents, neighborhoods, and municipalities alike.
👉 Let’s Plan Your High-Density Housing Project – Reimagine what’s possible with reclaimed land and smart design.