
A Thoughtfully Designed Home That Makes the Most of a Narrow Lot in Cumberland, Rhode Island
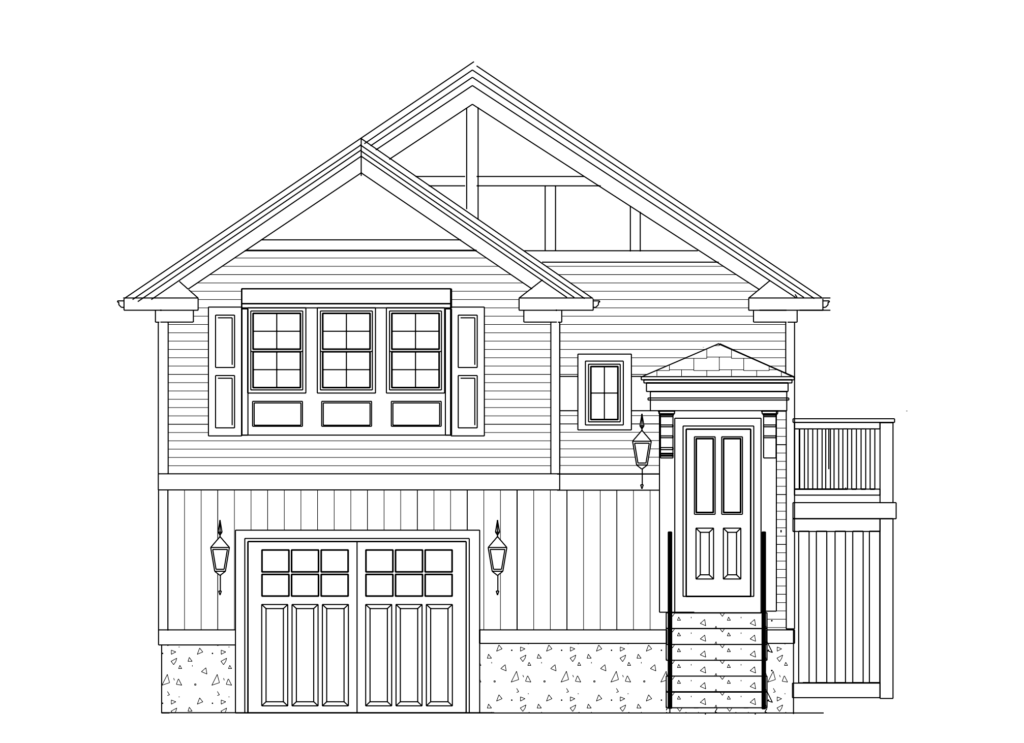
Built on a tight infill lot with strict zoning regulations, this custom-designed home proves that smart design and strong aesthetics can work within even the narrowest footprint.
- Location: Cumberland, Rhode Island
- Project Type: New build on narrow infill lot with zoning restrictions
- Design Focus: Design and build a twenty-five-wide home in an established neighborhood with narrow lots
Key Design Features
- HERS Rating ready-standard feature
- Solar and EV-ready standard features
- ERV (energy recovery ventilation system)-standard feature
- Steep multi-gable roofs with triple layers of trim, shadow boards, and full hip returns
- Roof over entry supported by large decorative brackets
- Integral one-car garage with carriage-style overhead door
- Four-foot-wide side deck
- Stylish color palette (not shown)
- Multi-texture exterior cladding
- Large kitchen, living area
- Large master suite with his and hers closets
- Two additional bedrooms downstairs with an oversized full bath and a mechanical room
- Radiant heat
- All ductwork for the air conditioning system is located within the conditioned space, minimizing the effects of duct leakage to the outside
Buildable land is scarce in most communities. Existing homes on these lots are often small and are replaced by larger structures. In this build, zoning restrictions dictated that the width of the new building, including decks, porches, and other accessory structures, be no wider than twenty-five feet.
With careful planning a good design we pulled off this traditional looking charmer on time and on budget.
Designed and built by Beauchemin Designs, a sustainable and energy-efficient home design for New England Living.
Zoning Challenges, Beautifully Solved
This Cumberland home demonstrates how great design can overcome tough zoning restrictions without sacrificing beauty or function. With steep gables, detailed trim, and layered materials, it blends right into the neighborhood while maximizing every square foot. Inside, radiant heat, an open kitchen/living area, and a generous primary suite offer comfort and livability. And thanks to solar- and EV-readiness, it’s as efficient as it is attractive. When space is limited, the right design makes all the difference.
👉 Let’s Design Your Narrow-Lot Home – Beautiful homes begin with smart solutions.