
Expanding with Purpose: A Ranch-Style Addition with In-Law Apartment and Two-Car Garage in North Attleboro, Massachusetts
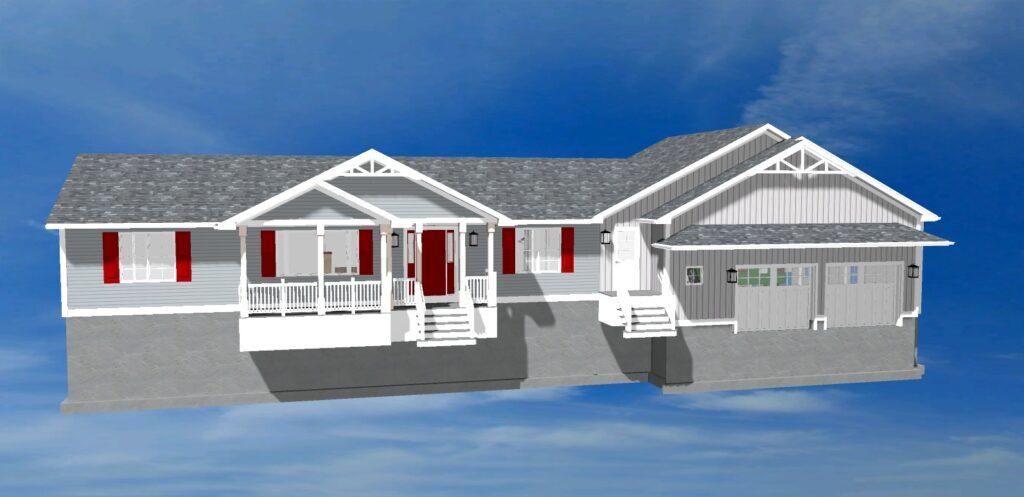
Designed for aging-in-place and family flexibility, this thoughtfully planned addition adds function and style while blending seamlessly with the existing home’s character.
- Location: North Attleboro, Massachusetts
- Project Type: Large addition to existing ranch-style home
- Design Focus: Design a large addition consisting of a two-car garage and an in-law apartment that seamlessly blends with character of the existing home.
Key Design Features
- HERS Rating ready-standard feature
- Solar and EV-ready standard features
- ERV (energy recovery ventilation system)-standard feature
- The addition starts four feet forward of the existing structure
- The new covered front porch adds depth to the existing
- Second entry added to the existing
- Multiple exterior cladding textures and colors
- Deep two-car garage with a common hallway with a roof above the overhead doors
- Spacious one-bedroom in-law apartment with large rooms and doorways, laundry area, and two outside sitting areas
- Roll-in shower
- In-law apartment handicap accessible
- Some remodeling to the existing floor plan
- All ductwork is located within conditioned space, minimizing the effects of duct leakage to the outside from the HVAC system
Designed to be built on a large piece of land in the country, we were not restrained by local zoning laws as they pertain to building setbacks. Our client wanted the floor of the in-law addition to be level with the garage floor for easy access. The two-car garage offers ample space to maneuver vehicles without structural support posts, and entering the apartment is straightforward with only one small step. Within the living space, the rooms are oversized to accommodate aging-in-place. Wide doorways and closets make for easier access. Outside patios are only one small step down with built-in ramps, making coming and going a breeze.
A few well-thought-out changes to the existing living space, including expanding a bedroom, adding a secondary entry off the garage, and a covered farmers’ porch, round off this design.
Buildable land is scarce and expensive in most communities. To be able to increase the number of housing units, most states encourage in-law apartments and ADUs (accessory dwelling units).
Designed by Beauchemin Designs, a sustainable, energy-efficient home design for New England Living.
Designed for Today’s Families, Built for the Future
This ranch-style addition in North Attleboro brings together everything a multigenerational household needs: a deep two-car garage with unobstructed access, a fully accessible in-law apartment, and a seamless connection to the existing home. From the roll-in shower and wide doorways to the covered patios and built-in ramps, every detail was carefully considered for ease, comfort, and dignity. As housing needs evolve, additions like this one make it possible for families to stay close while living independently—with beauty and practicality in every square foot.
👉 Let’s Plan Your In-Law or ADU Addition – Start building a space that works for every generation.