
Project Overview
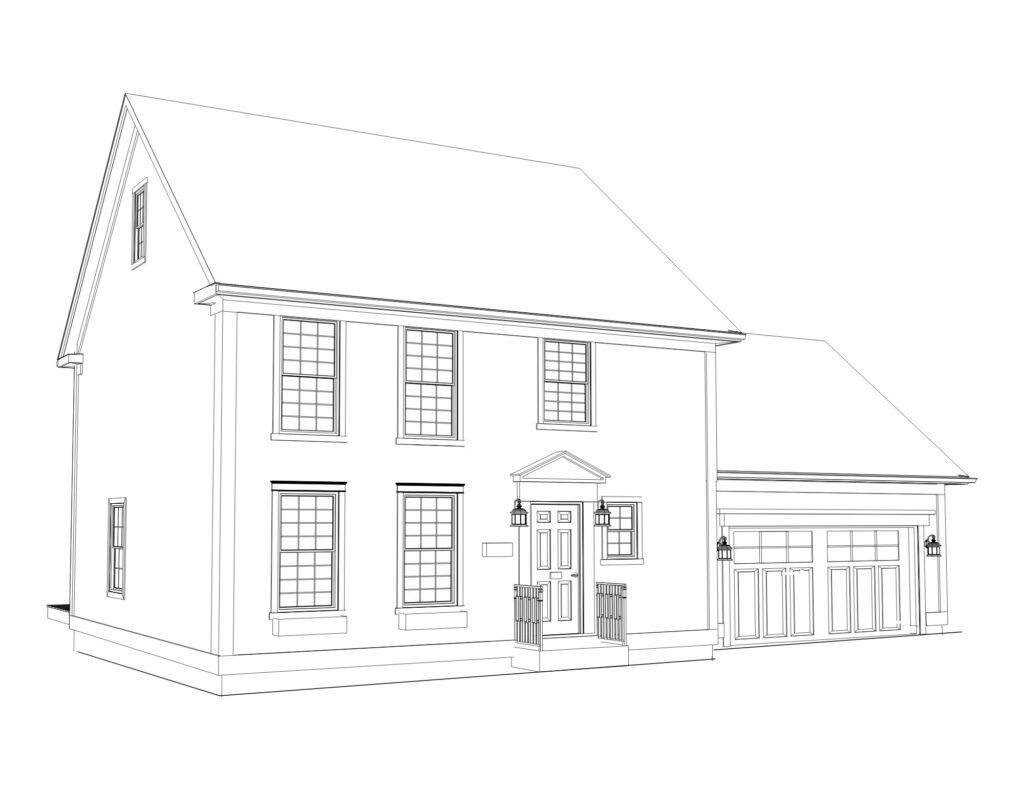
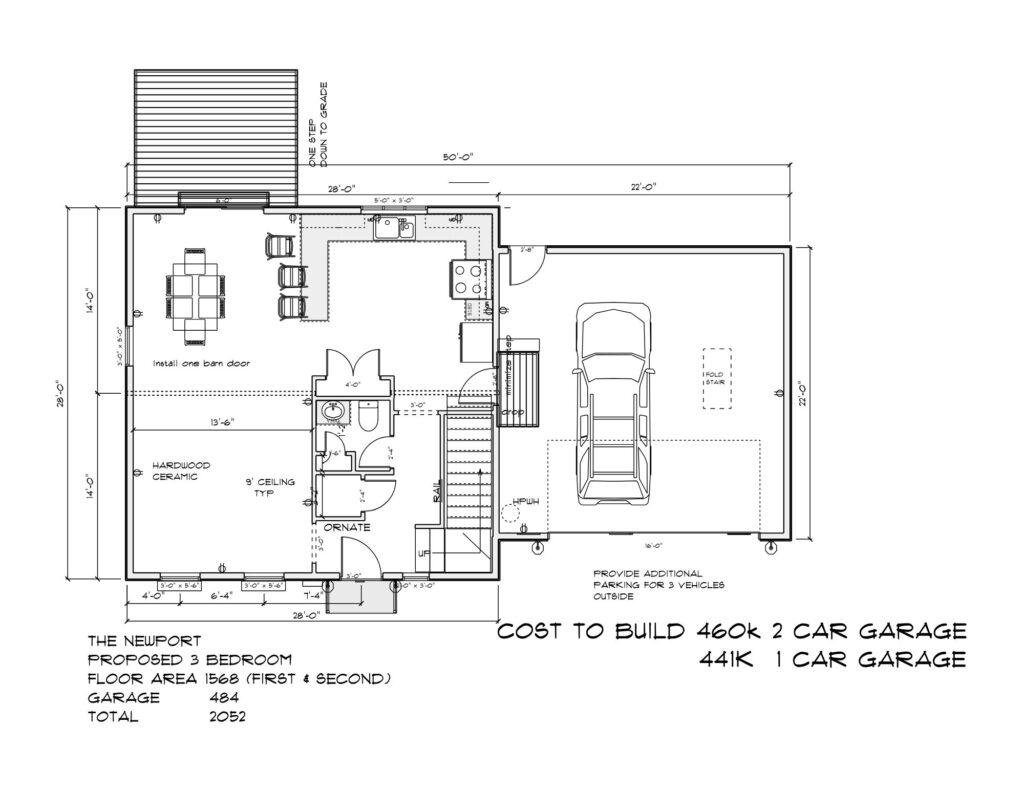
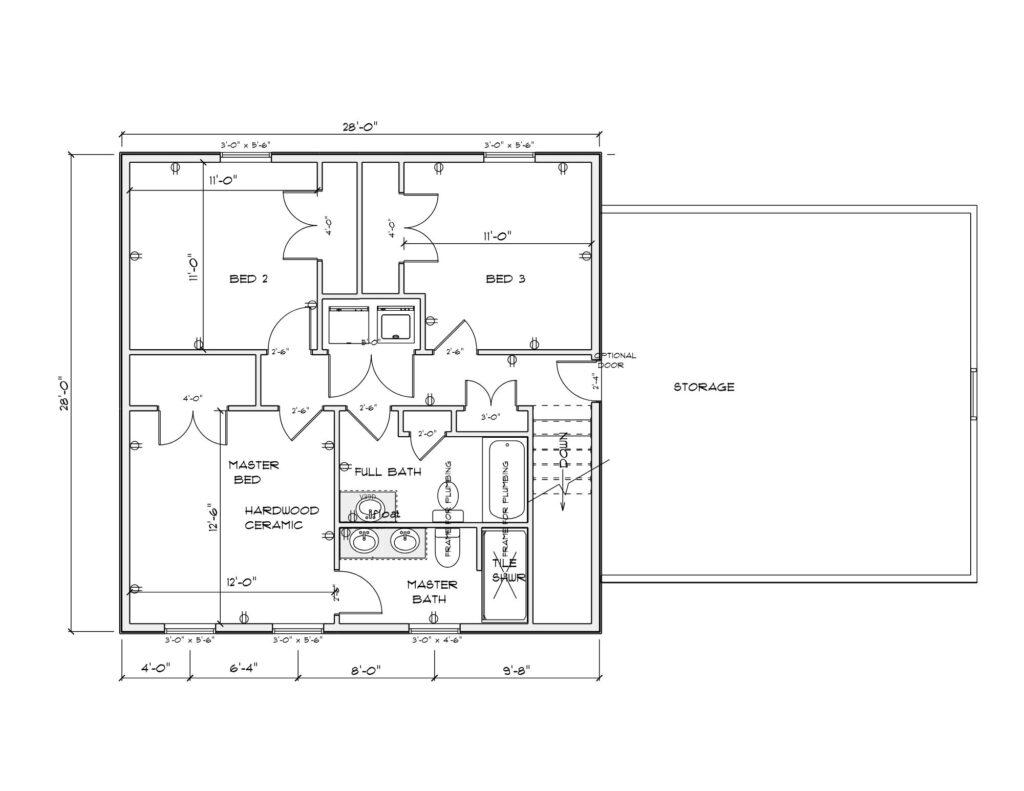
This project consists of two identical homes, built simultaneously on over one-acre wooded lots in a quiet, private setting.
The only difference? A mirror image.
- One home features a left-side garage
- The other, a right-side garage
Everything else—from layout to materials to performance strategy—remains consistent.
This creates a unique opportunity to evaluate:
- Creative Design
- Color Palettes
- Solar Options
- Buyer perception and market response
- Real-world HERS outcomes
Design Concept: The “New Old House”
These homes are inspired by the timeless architecture of Newport, Rhode Island’s historic neighborhoods.
The goal is simple:
Create homes that feel established, rooted, and attainable to the middle-market housing—while performing at the level of a modern high-performance build.
A Monochromatic Design Study
While the homes share the same design, each will feature its own distinct monochromatic color palette:
- One centered on brick red tones
- One built around layered warm brown tones
Rather than relying on contrast, these palettes create depth through material variation, texture, and subtle tonal shifts—reinforcing the architectural form while maintaining a cohesive, timeless appearance.
Location: Privacy Meets Accessibility
Both homes are situated on neighboring wooded lots in northern Rhode Island, right on the Woonsocket–North Smithfield line. Each lot is over an acre, and that matters — not just for privacy, but for how the homes sit on the land.
Wooded lots in this part of New England come with their own set of conditions: mature tree lines that affect solar access, drainage patterns shaped by years of undisturbed ground, and a level of natural screening that no landscaping budget can replicate.
Understanding the site isn’t a formality. It’s the first real design decision. These homes strike a balance that today’s buyers are actively seeking:
- Quiet, low-density surroundings
- Natural privacy
- Close proximity to:
- Shopping
- Major highways
- Healthcare
- Public transportation
It’s a setting that supports both lifestyle and long-term value.
Performance Strategy: Built for New England
While the architecture nods to the past, the performance is firmly rooted in modern building science.
These homes will follow an envelope-first approach, ensuring that comfort, efficiency, and durability are designed in from day one—not added later.
As outlined in our high-performance building framework, New England homes must handle:
- Extreme seasonal temperature swings
- High humidity and moisture risk
- Long heating seasons
- Freeze–thaw durability challenges
To address this, this project will focus on:
- High-performance insulation and airtightness
- Moisture-aware assemblies
- Proper mechanical sizing based on actual loads
- Verified performance through HERS modeling and testing
This is not just about meeting code—it’s about building homes that live better.
Why This Is a Case Study
Building one home always offers insight. Building two—side by side—creates a unique opportunity to see how the same design performs under similar conditions.
That’s what makes this project worth paying attention to.
As the homes take shape, we’ll share observations and moments that stand out—from design decisions to what we’re seeing in the field.
Project Timeline
- Construction Start: Spring
- First Delivery Target: Mid-summer
- Listing: Bob Martin, Crossroads Real Estate
Looking Ahead
This is just the beginning.
As construction progresses, we’ll be sharing:
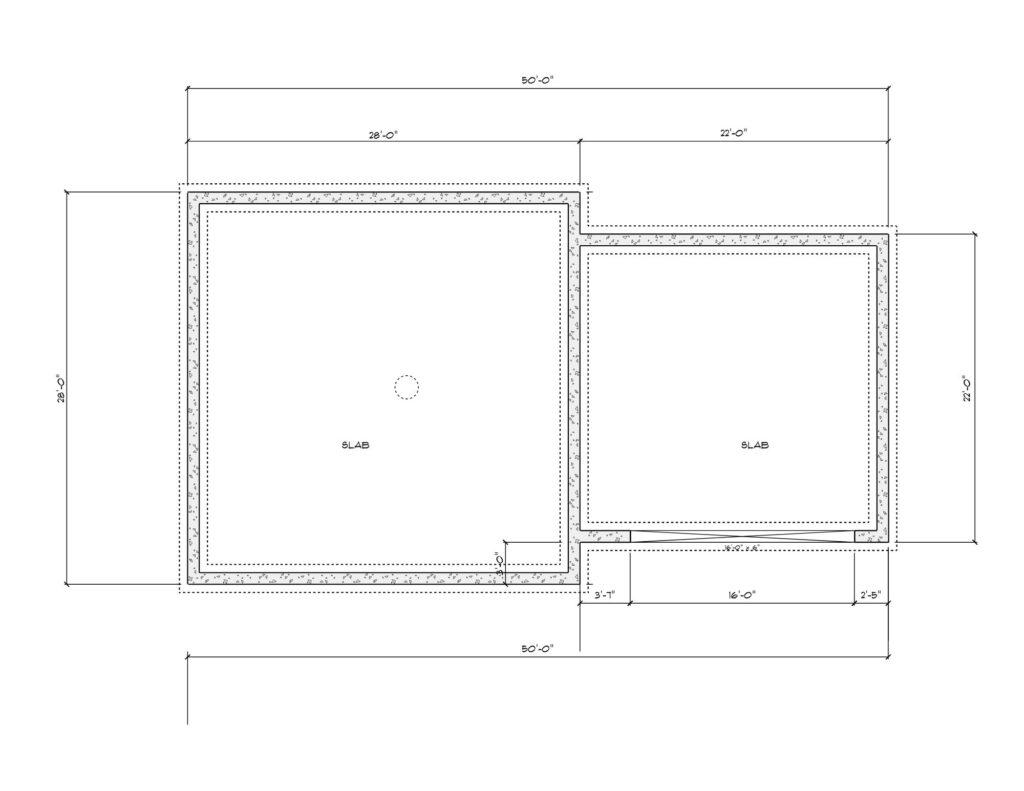
- Framing and envelope details
- Mechanical system design
- On-site performance testing
- Final HERS results
- Interior and exterior finishes
If you’re interested in how thoughtful design and building science come together in real projects—this is one to follow.